



Grout in one even colour across the whole wall or floor: that is what you want. In this blog we explain how the hybrid R...

Your online building supplies store for building and renovation
 English
✓
English
✓
 Nederlands
✓
Nederlands
✓
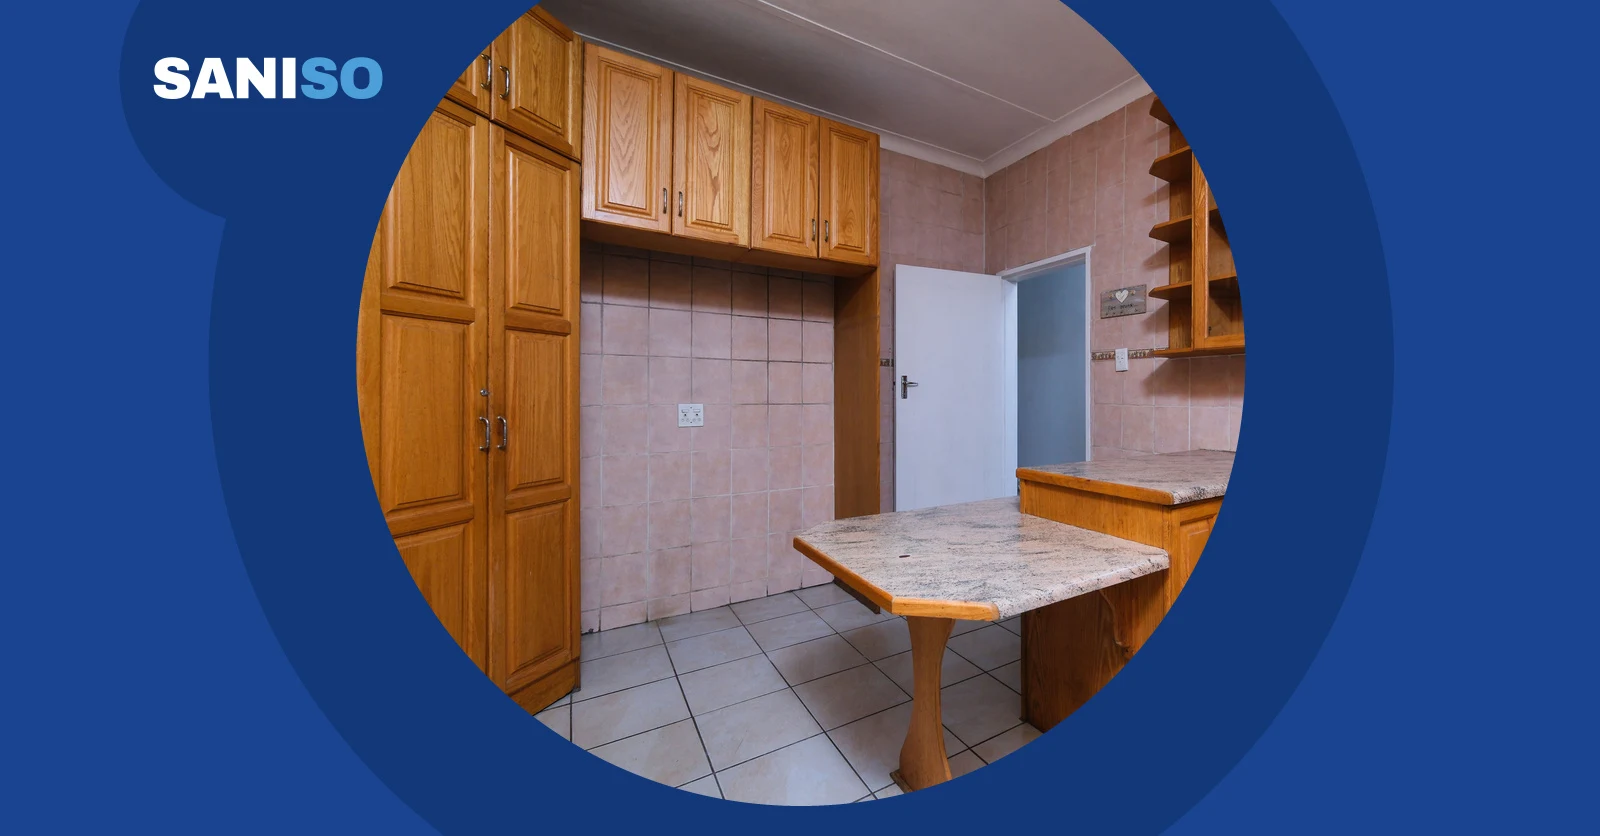
Extending a kitchen with an extra cabinet, replacing a single wall cabinet or fitting a cupboard in the utility room: installing a kitchen cabinet is a job you can do well yourself with a little preparation. The most important things are that the cabinet is level and that wall cabinets are firmly fixed to the wall. A full wall cabinet with plates and glasses is heavy. In this blog you will read step by step how to install a kitchen cabinet.
👷 Calling in a professional is never superfluous. If it is a complete kitchen, or if water, waste, gas or electricity need to be connected, always have that done by a kitchen fitter or a qualified installer. A gas connection or a new circuit for a hob is never a DIY job.
Measure the space accurately with the tape measure with auto-lock: width, height and depth, and the position of pipes, sockets and window frames. Use the 120 cm spirit level to check whether the floor is flat and the wall is straight. Hardly any floor is completely flat; that is why base units have adjustable legs. Read more about measuring accurately in our blog on tape measures and measuring tools. Also check what kind of wall you have. In brick and concrete you use ordinary plugs. A plasterboard or metal stud wall usually cannot carry a heavy wall cabinet without extra timber backing or special fixings.
⚠️ Always use a multifunction wall detector before you drill. In a kitchen there are often electrical cables, water pipes and sometimes a gas pipe in or on the wall. If you hit something or are unsure, stop and call in a qualified installer.
Lay all the parts on a clean, soft surface, such as the packaging. Check that everything is complete and undamaged. Assemble the cabinet according to the instructions. Tighten the screws by hand or with the cordless drill on a low setting so you do not strip the chipboard. Only fit the doors and drawers once the cabinet is in place; that makes it lighter and prevents damage.
💡 Assemble the cabinet in the room where it will go. A complete tall cabinet does not always fit through a door or a narrow hallway.
Read more about using clamps in our blog on carpenter's clamps.
Wall cabinets usually hang on a mounting rail or on adjustable cabinet hangers. The height depends on your own height and the cooker hood. Often the bottom of the wall cabinet is about 50 to 60 centimetres above the worktop.
⚠️ Never lift a wall cabinet above your head on your own. Work with two people and stand firmly on a ladder with both feet on a step.
Fit the doors and drawers. Using the screws on the hinges, adjust the doors for height, depth and sideways until the gaps are equally wide everywhere. Turn carefully, a quarter turn at a time. Read more about the right screwdriver tools in our blog on screwdrivers, bit sets and screw extractors.
Wear safety goggles when drilling and keep drilling dust to a minimum. Work on a sturdy ladder and never on a chair or a cabinet. Do not leave heavy or tall cabinets standing loose before they are fixed to the wall, especially if there are children in the house. If you are unsure about the load-bearing capacity of the wall, or if pipes need to be moved, call in a professional.
Only if there is a solid backing structure, such as a batten or board behind the plasterboard, or with fixings that are suitable for the weight. If in doubt, have a professional assess it.
Usually the bottom is 50 to 60 centimetres above the worktop. Take your own height into account, as well as the height the cooker hood manufacturer specifies.
A row of joined cabinets with a worktop is usually stable. A single tall cabinet, or a cabinet that children can reach, should always be fixed as well.
A handy DIYer can often connect a simple tap to existing angle valves. If new pipes are needed or you are in doubt, have it done by a qualified plumber.
Read also: Custom cabinet: have it made or build it yourself? and Choosing hex and torx keys
Read also: How to tile a kitchen splashback
At Saniso, the online store for DIYers and professionals, you will find tools, materials and personal protective equipment for your job.
In doubt about the approach? Feel free to call in a professional.
Read also: Installing a kitchen: DIY or professional?
Saniso – Build your home with Saniso.
Share:
Grout in one even colour across the whole wall or floor: that is what you want. In this blog we explain how the hybrid R...
Learn how to level a floor yourself: prepare the subfloor, prime, mix and pour self-levelling compound. Step-by-step wit...
Installing a kitchen: do it yourself or hire a professional? Read what is involved, which parts you can do yourself and...

Cersanit Ares cement-look tiles for bathroom, kitchen and living room: 30×30 to 60×120, matt or satin, plus mosaic, skir...