


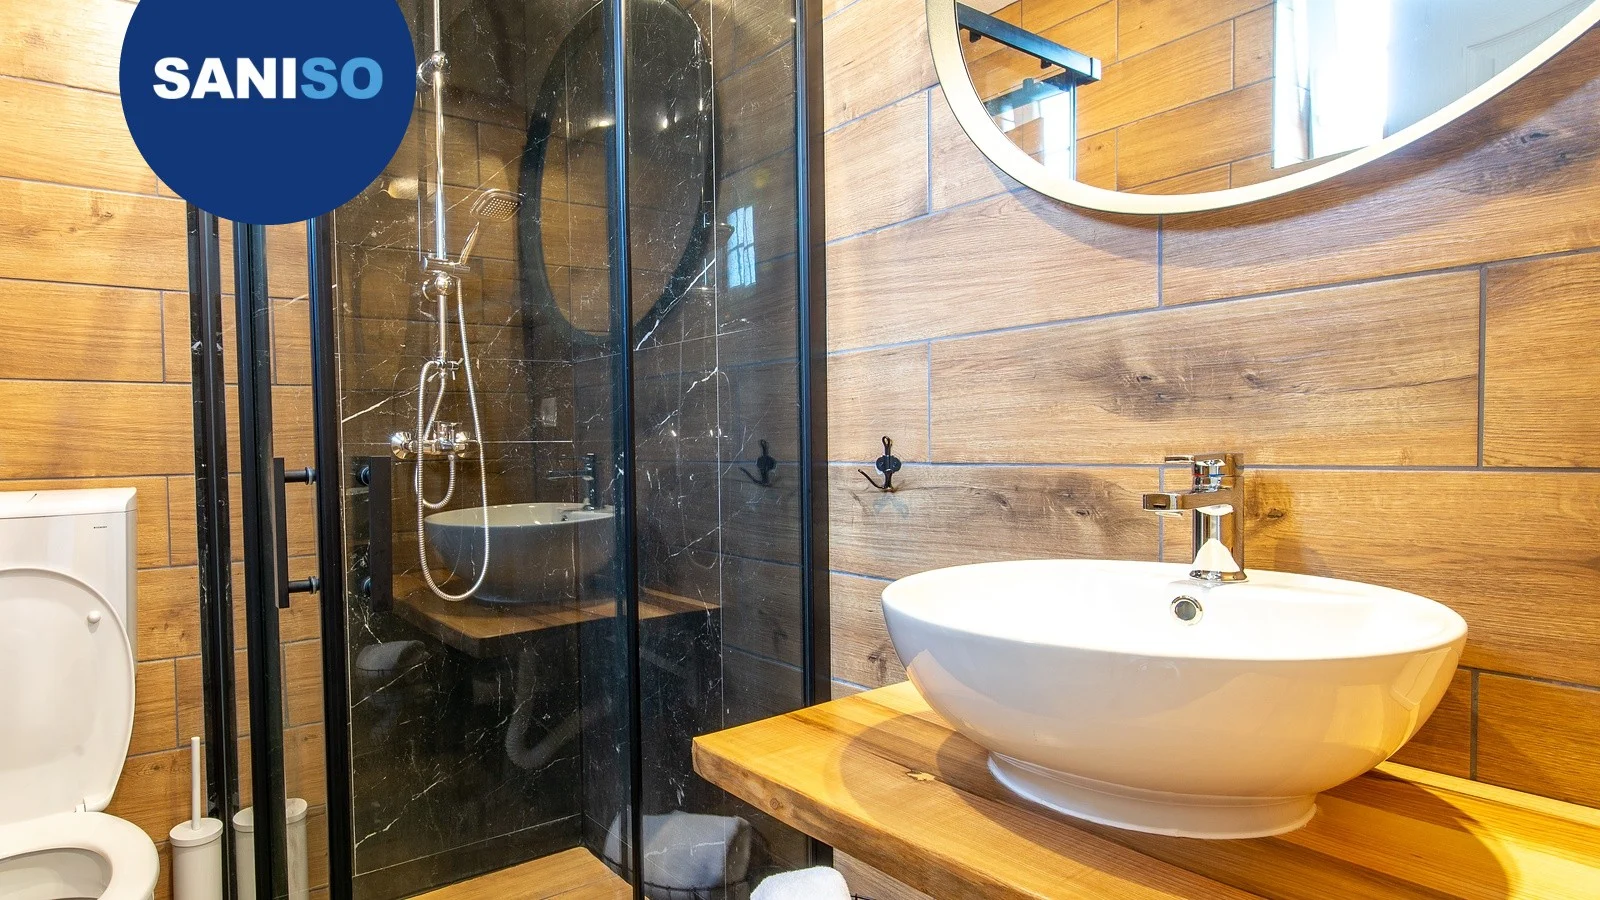
Why Cersanit sanitaryware at Saniso: ceramic washbasins, ZEN bathroom furniture and ZEN shower sets that work as one bat...

Your online building supplies store for building and renovation
 English
✓
English
✓
 Nederlands
✓
Nederlands
✓
Why this brand · Progress Profiles #1 · The brands Saniso stocks, and why
A level walk-in shower looks simple when it is finished: one continuous tiled floor, a drain that sits flush, and glass that meets a clean edge. Under that finish sits a planned build-up — slope, waterproofing, drain and edge profiles that have to work together. In this first Progress Profiles edition of our series Why this brand we go deeper on that shower build-up with the Progress Profiles Proshower line. For the brand overview of profiles and systems, start with Progress Profiles tile profiles and installation systems; here we stay with the walk-in shower.
In short
The idea: a flush, tiled walk-in shower where slope, membrane, drain and edge profiles belong to one planned system line.
Proshower: Progress Profiles' shower and wet-room line (linear and central kits, panel, membrane, profiles and drain parts).
Build order: plan the zone → make the slope → waterproof → fit the drain → finish edges → tile → add glass.
At Saniso today: Progress Profiles parts are available on quotation via your Project List; prices on saniso.nl and at checkout include VAT.
Also useful: Proband fix for fixing profiles, and our guides on waterproofing and enclosures.
A walk-in shower fails when the slope, the waterproof layer and the drain are treated as three separate afterthoughts. Water has to travel to the outlet, the substrate has to stay dry behind the tile, and the glass needs a straight, protected edge. Progress Profiles groups those shower parts under Proshower, so the tiler can think in one build-up instead of collecting unmatched pieces. That is the same logic as the brand's other system lines: finish what you see, and organise what sits under the tile.
On the manufacturer side, Proshower is built around a water-collecting duct, an inclined shower panel, a waterproof membrane and profiles that frame the tray and hold glass. Linear and central layouts cover wall drains and centre drains. At Saniso the Progress Profiles brand page lists the current range for quotation; related items you can open today include Proband fix, the Waterstop profile and the tile levelling system kit. Put anything without a listed price on your Project List for a quotation.
| Part of the build-up | What it does | At Saniso today |
|---|---|---|
| Slope / shower panel | Creates the fall toward the drain so water leaves the tiled floor | Order via the Progress Profiles brand page (quotation) |
| Waterproof membrane | Keeps water out of the substrate under and around the shower zone | Manufacturer line: Profoil within Proshower; wet-room method also in waterproofing a wet room before tiling the Kerakoll way |
| Drain / duct | Collects water flush with the finished floor (linear or central) | Progress Profiles Proshower kits via quotation |
| Edge and glass profiles | Finish the tray perimeter and hold glass panels | Progress Profiles profiles via quotation; Proband fix for fixing |
| Flat tile surface | Keeps joints even once the floor is tiled | See the tile levelling system kit (quotation) |
We wrote this SWOT for the person planning a tiled walk-in shower: what the Proshower approach does well, where it opens doors, where it fits best and why we carry Progress Profiles.
Strengths
Opportunities
Where Progress Profiles Proshower fits best
Why Saniso carries Progress Profiles
Work in a fixed order so each layer protects the next. Start with the plan, then the slope, then waterproofing, then the drain, then the edge profiles, then the tiles, then the glass. Fitting the glass before the floor is watertight is asking for leaks. For a general floor that needs flattening first, see how to level a floor; for the waterproof layer itself, see waterproofing a wet room before tiling the Kerakoll way.
Mark the shower rectangle on the floor and decide whether the drain sits along a wall (linear) or in the middle (central). Check the waste pipe height and the finished tile thickness, so the duct can sit flush with the tiled surface. Leave space for the glass line and for a waterproof upstand on the walls. Note the fall direction on the plan: every path across the tiles should lead water to the outlet.
At a walk-in shower the floor runs through level from the bathroom; inside the wet zone it still needs a gentle fall to the drain. Progress Profiles Proshower uses an inclined shower panel to set that fall quickly and evenly. If you build the fall in screed instead, keep the same idea: continuous slope, no hollows, and a clean seat for the drain flange. Confirm the fall with a straightedge before you waterproof.
Waterproofing belongs on the sloped substrate, up the walls to the planned height, and around the drain connection, with care at every corner and penetrations. Within Proshower the manufacturer pairs the build-up with a waterproof membrane (Profoil) and sealing accessories. For a full wet-room waterproofing method with tapes and liquid membranes, follow waterproofing a wet room before tiling the Kerakoll way and keep the layer order given there. Do not tile until the waterproof layer is complete and cured as specified.
Set the drain or duct so its finished grate height matches the tile surface. Connect the waste with the fall required by the pipework, keep the flange free of debris, and protect the opening while you tile. Linear drains sit against the wall or in the floor plane; central drains sit in the middle of the panel. Choose a grating finish that matches the taps and accessories in your bathroom.
Edge profiles protect the tray perimeter, keep a straight line for silicone, and can support glass panels. Fix them on a clean, waterproof substrate; Proband fix is the Progress Profiles sealant listed for fixing profiles and skirting. Leave the correct joint for sealant where glass meets tile. For placing a shower enclosure or walk-in glass once the floor is ready, see how to install a shower enclosure.
Start tiling only after slope, waterproofing, drain and edge profiles are in place. Use a suitable adhesive for wet rooms, butter large tiles fully, and keep joints aligned toward the drain so water is not trapped. A tile levelling system kit helps keep the surface even across large formats. Grout and silicone come last, in that order: fill the tile joints, then seal the movement joints at walls, profiles and glass. For wall tiling technique, see how to tile a wall.
Open the Progress Profiles brand page for the current range. Proshower kits and many system parts are sold via quotation: add them to your Project List and request a price. Related Progress Profiles items you can open today include Proband fix, Waterstop profile and tile levelling system kit. Progress Profiles parts are available on quotation via your Project List; prices on saniso.nl and at checkout include VAT, and your quotation shows the price.
Order on a workday before 15:00? Then your order is delivered the next workday, as long as it fits in a parcel. Pallet shipments have a different delivery time. Saniso has thousands of products in stock in the Netherlands. Saniso is on its way to becoming the e-commerce platform for construction across Europe, and already delivers to more than 20 countries.
Your first order is easy to place:
Want to know when there are new offers? Sign up for the newsletter: scroll to the bottom of any page on saniso.nl, enter your email address under "Newsletter" and click "Subscribe". You'll get updates on offers and discount coupons, and we don't spam. With an account you also collect loyalty points for a discount on your next purchase.
More about this in the Saniso FAQ under "How do I sign up for the newsletter?". Questions about ordering, payment, shipping or returns are answered there too.
What is Progress Profiles Proshower?
Proshower is Progress Profiles' shower and wet-room system line: slope panel, waterproof membrane, drain/duct and edge profiles planned as one build-up for a tiled walk-in shower.
What is a level walk-in shower?
A shower whose finished tiled floor meets the bathroom floor without a high tray step, with a planned fall inside the wet zone toward the drain.
Do I need a linear or a central drain?
Choose a linear drain along a wall when you want a clear floor centre; choose a central drain when the panel slopes from all sides to the middle.
In which order do you build a level walk-in shower?
Plan the zone, create the slope, waterproof, fit the drain, finish the edges, tile, then place the glass.
Where do I read about waterproofing the wet room?
In our guide on waterproofing a wet room before tiling the Kerakoll way, linked above.
How do I get a price for Progress Profiles Proshower parts?
Progress Profiles parts are available on quotation via your Project List. Open the brand page, add the parts you need, and request a quote.
What is Proband fix for?
Proband fix is a Progress Profiles sealant for fixing profiles and skirting; open the product page and request a quotation.
Can underfloor heating go in the shower?
No, underfloor heating does not belong in the shower zone.
How do I finish the glass on a walk-in shower?
Use the edge profiles that hold the glass, seal the joints, and follow our shower-enclosure installation guide for placing the glass.
Do the prices include VAT?
Prices on saniso.nl and at checkout include VAT. Progress Profiles parts on quotation show the price on your Project List quote.
What is the delivery time at Saniso?
Order on a workday before 15:00 and it's delivered the next workday, as long as it fits in a parcel. Pallet shipments have a different delivery time.
Can I pick up my order?
Yes, you can pick up your order for free in our showroom.
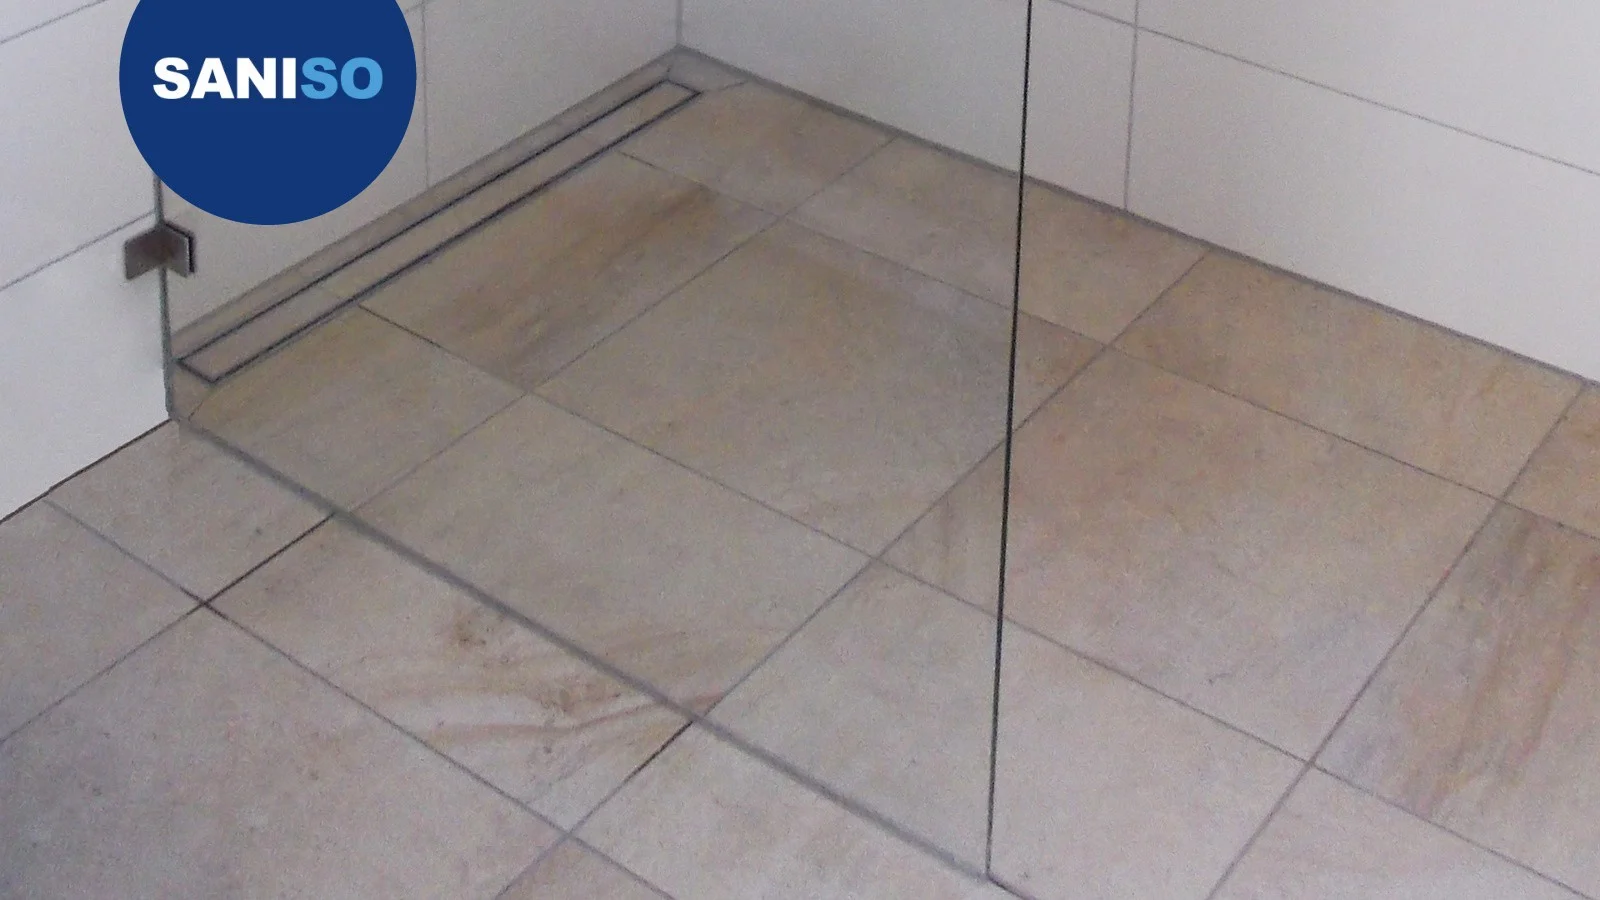
Header photo: Dusche ohne Tuer Walk in Dusche Glasprofi24.jpg, Wikimedia Commons, CC BY-SA 4.0 (cropped to show the level walk-in floor, linear drain and glass panel).
Next in Why this brand: Progress Profiles on the building site — spacers, chamfer strips and waterstops.
Share:
Why Cersanit sanitaryware at Saniso: ceramic washbasins, ZEN bathroom furniture and ZEN shower sets that work as one bat...
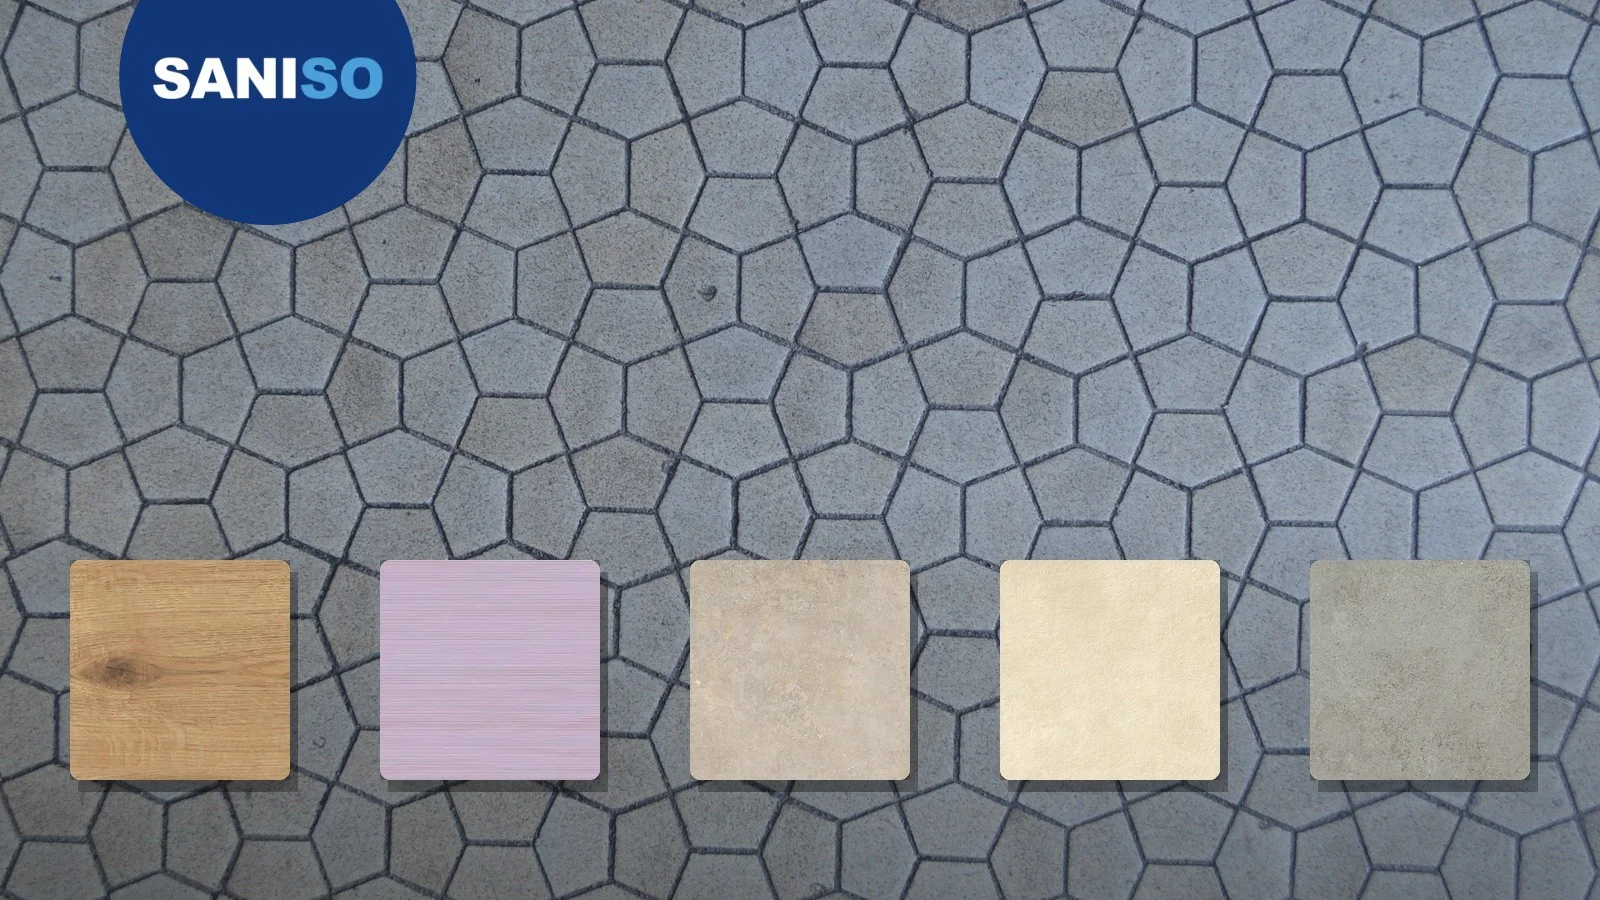
Why Cersanit tiles at Saniso: wood, floral, stone, monocolour and outdoor collections for walls and floors, with 5 price...
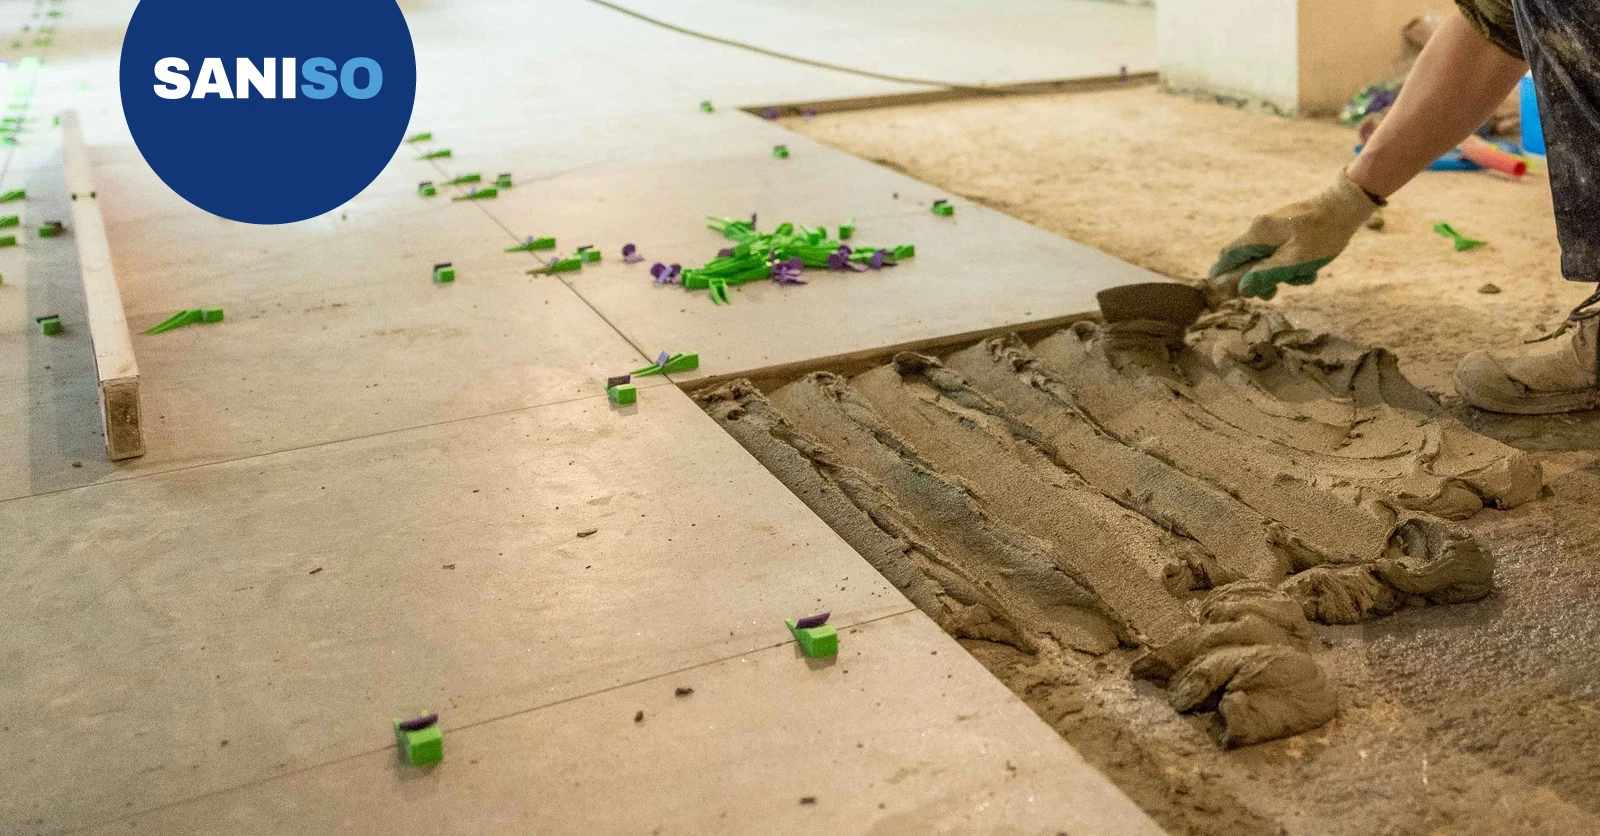
Laying large-format tiles with Kerakoll: H40 Gel up to 3000 × 1500 mm, coverage per mm, Biogel for deformable substrates...
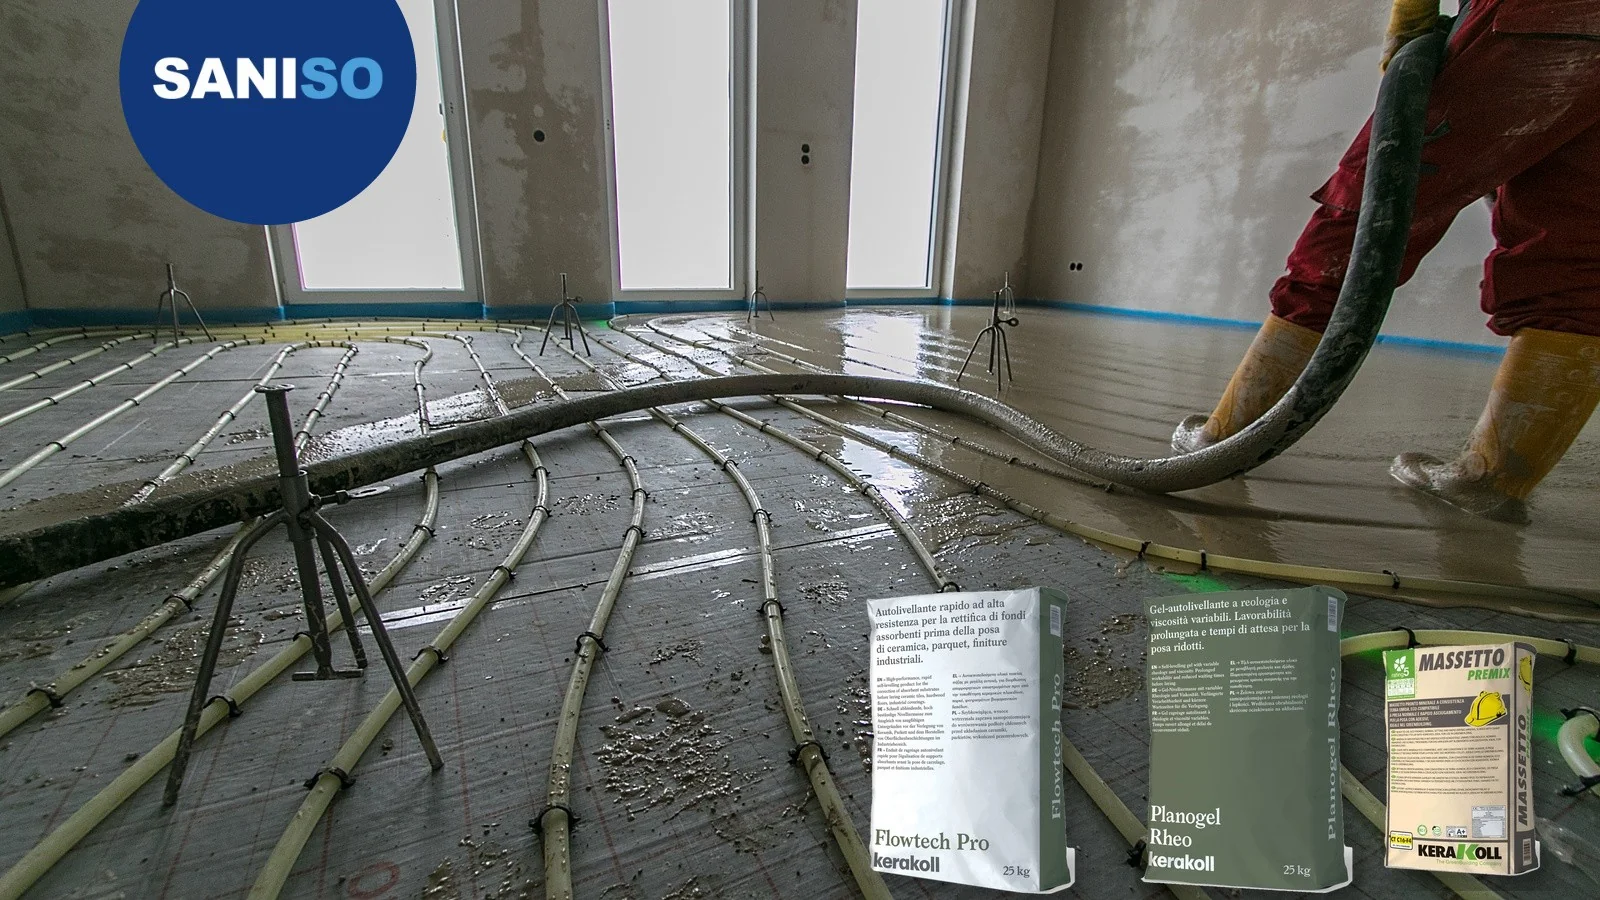
Levelling a floor before tiling, the Kerakoll way: screed, primer and self-levelling compounds (Flowtech, Planogel Rheo)...