
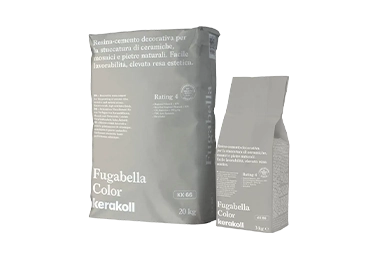


Grout in one even colour across the whole wall or floor: that is what you want. In this blog we explain how the hybrid R...

Your online building supplies store for building and renovation
 English
✓
English
✓
 Nederlands
✓
Nederlands
✓
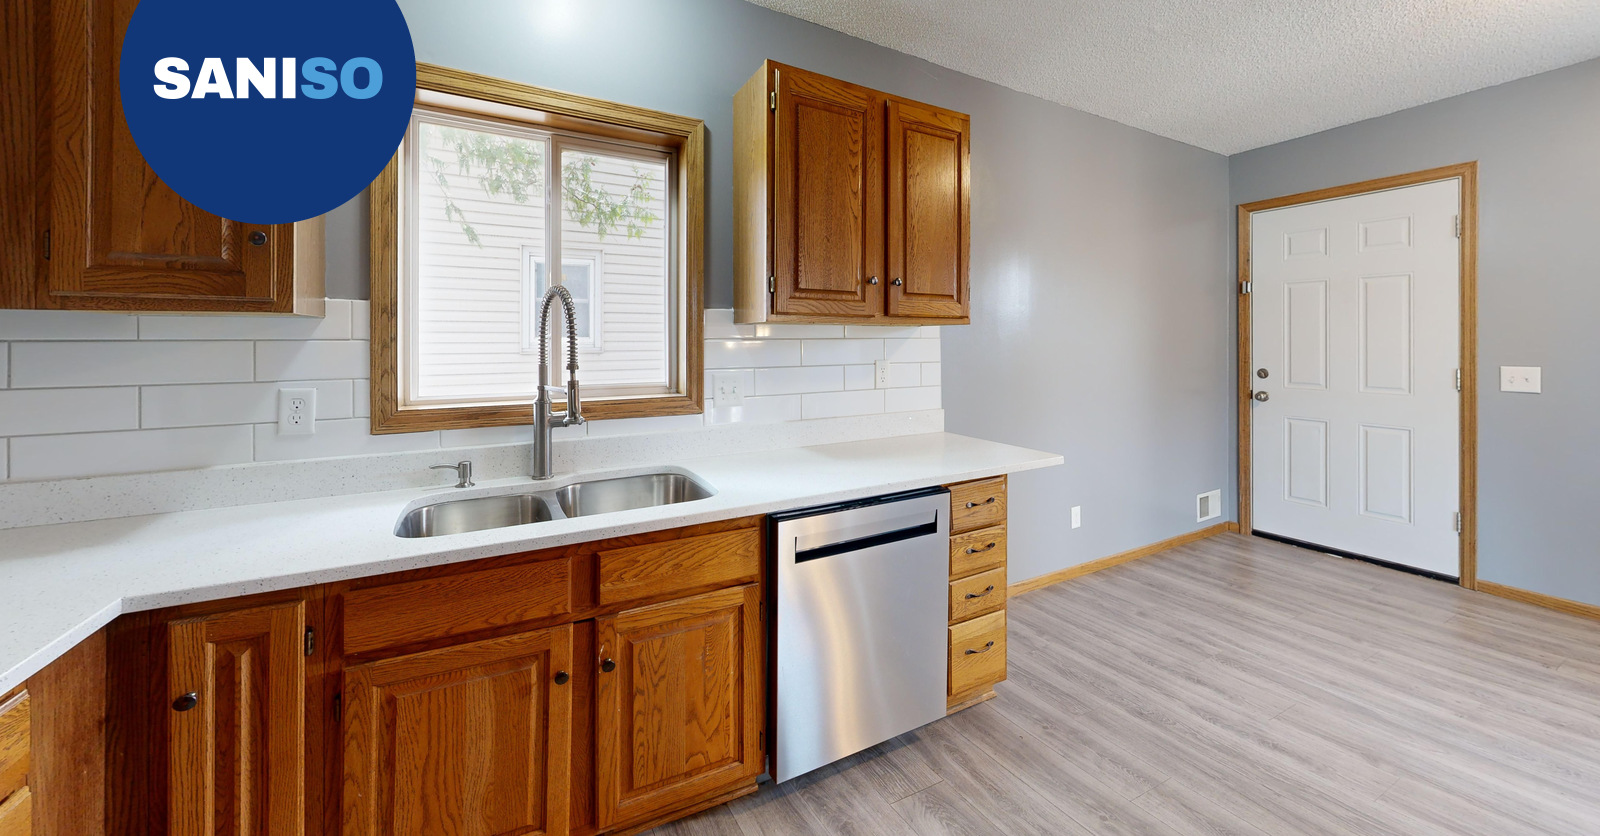
A new kitchen is one of the biggest jobs in the house. With good preparation you can often fit cabinets, worktop and finishing yourself. But connections for water, electricity and gas are not a DIY job. In this blog we help you choose what to do yourself and what to leave to a professional.
👷 For connecting electricity, gas and water, call a qualified installer. That is not a superfluous luxury but a condition for a safe and reliable kitchen. You can also have the measuring and fitting of a complete kitchen done by a professional if space or time is short.
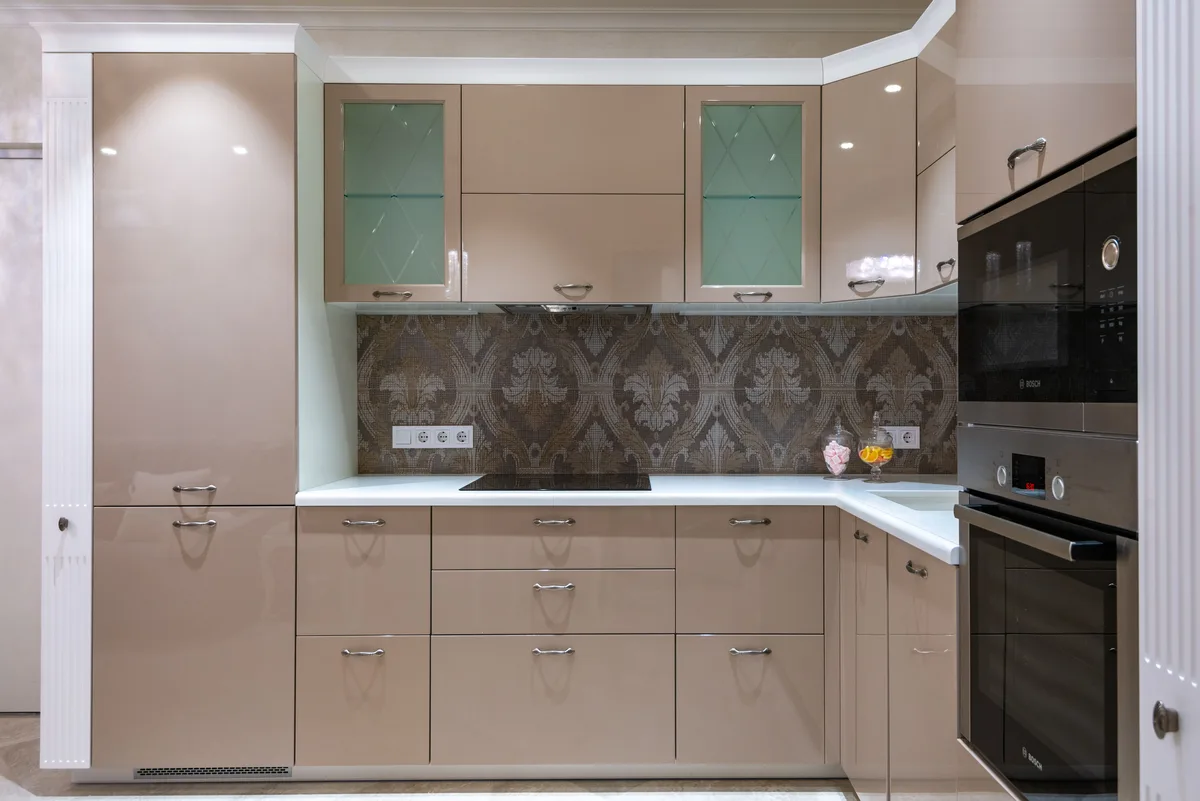
💡 Mark the cabinet heights on the wall with a long spirit level. That keeps the worktop and wall cabinets straight.
Wear gloves and safety glasses, lift heavy cabinets with two people and watch for pipes in the wall. You will find more tips in our blog on safe working on the construction site. For accurate measuring, read our blog on tape measures and measuring tools.
The cabinets and finishing often yes. Leave the connection of electrics, gas and water to a qualified installer.
With a complex layout, an uneven room, heavy worktops or if you want to be sure everything is right.
With accurate measuring and a clear drawing, including the connection points.
At Saniso, the online store for DIYers and professionals, you will find tools, materials and personal protective equipment for your job.
In doubt about the approach? Feel free to call in a professional.
Read also: How to install a kitchen cabinet and custom cabinet: have it made or build it yourself.
Saniso – Build your home with Saniso.
Share:
Grout in one even colour across the whole wall or floor: that is what you want. In this blog we explain how the hybrid R...
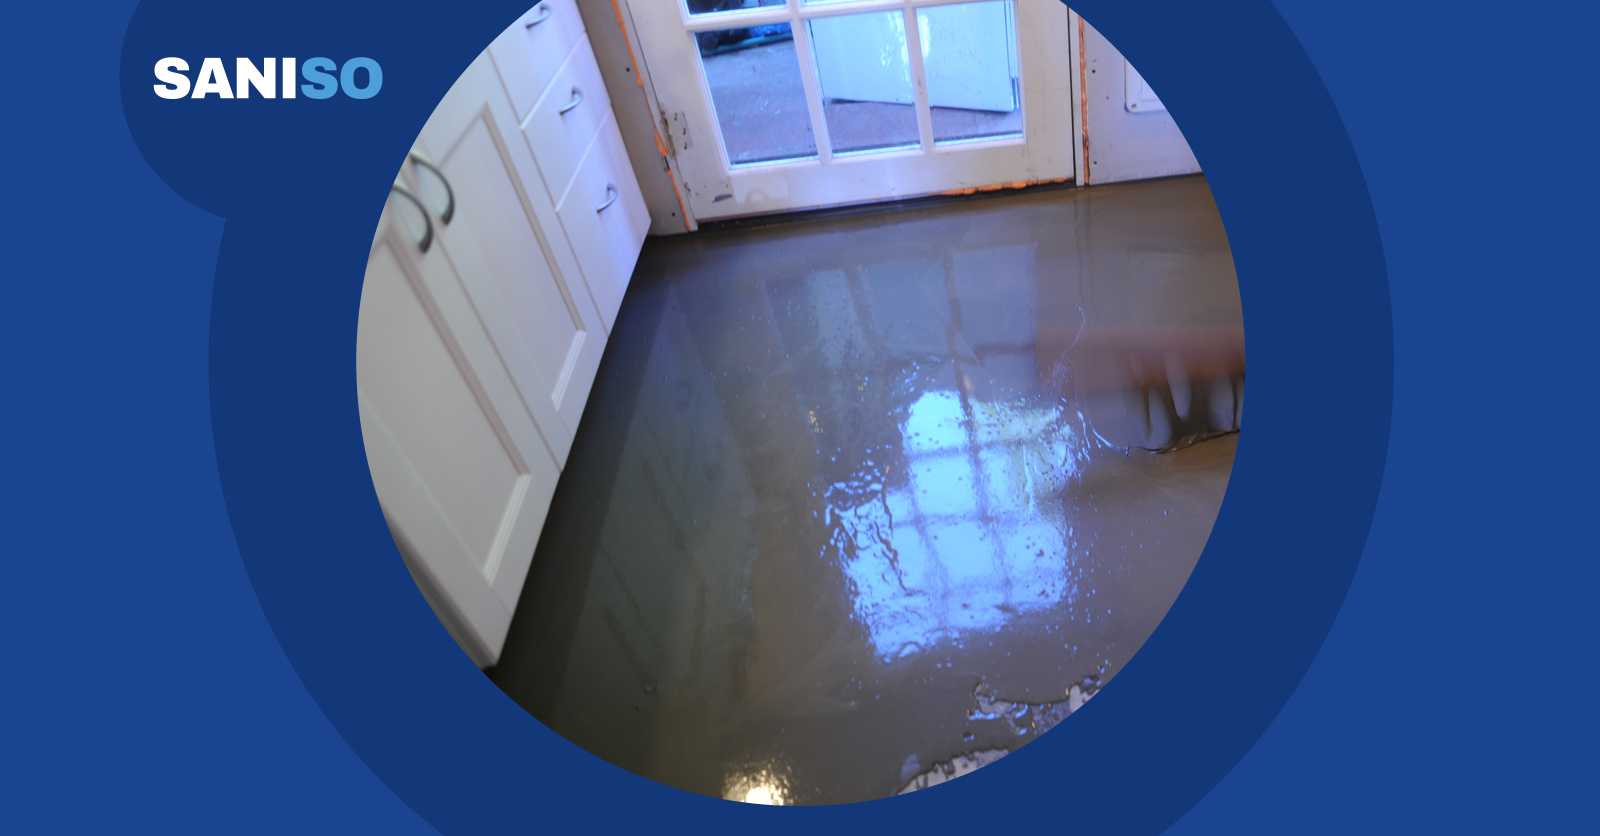
Learn how to level a floor yourself: prepare the subfloor, prime, mix and pour self-levelling compound. Step-by-step wit...

Cersanit Ares cement-look tiles for bathroom, kitchen and living room: 30×30 to 60×120, matt or satin, plus mosaic, skir...
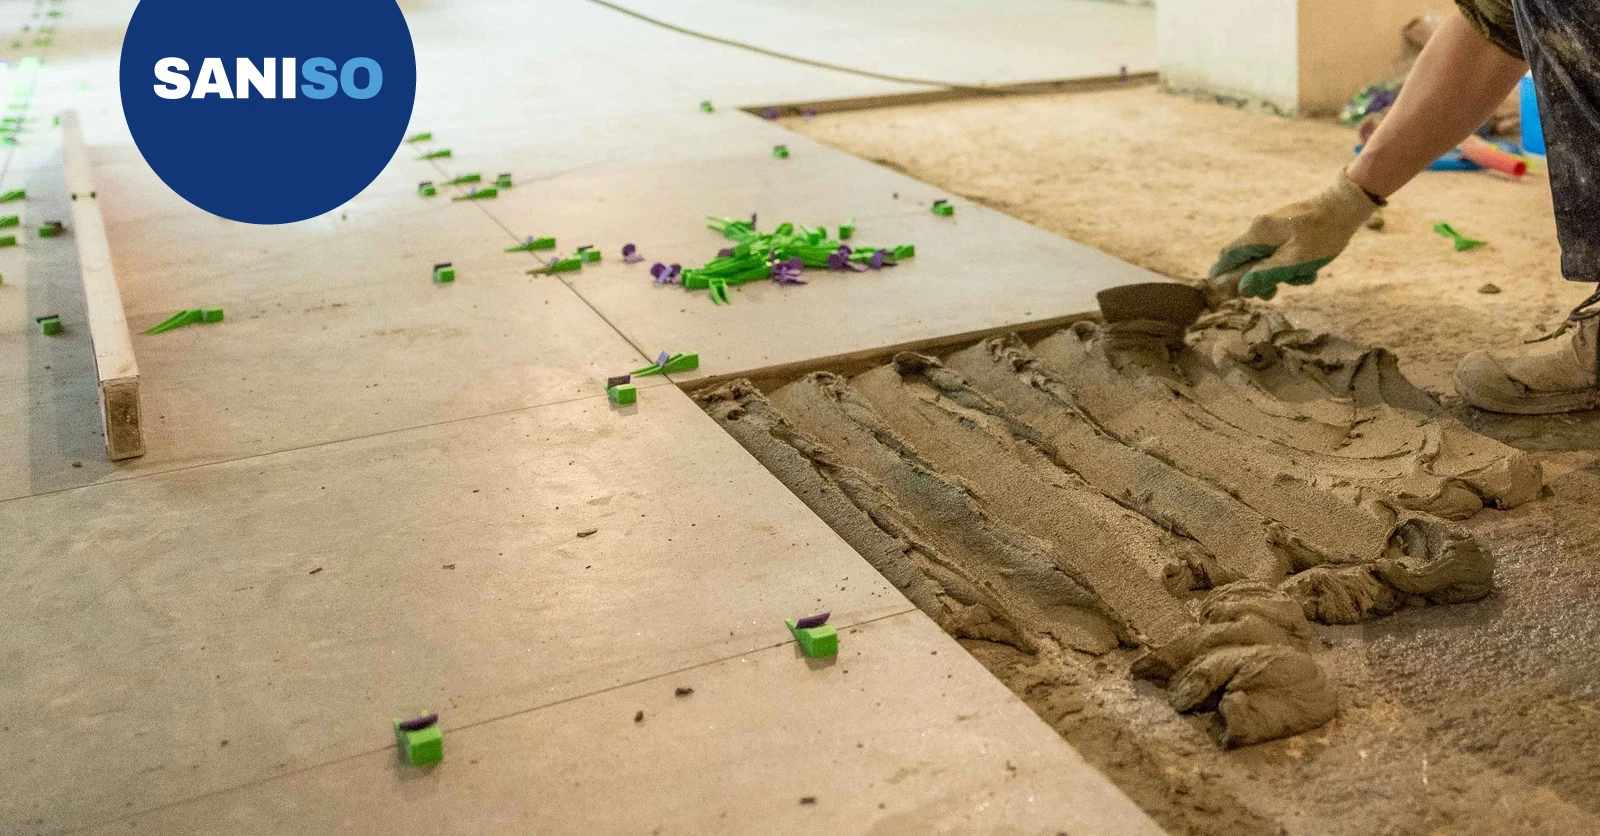
Laying large-format tiles with Kerakoll: H40 Gel up to 3000 × 1500 mm, coverage per mm, Biogel for deformable substrates...