Cart (0)
No products in the cart.

 English ✓
 Nederlands ✓
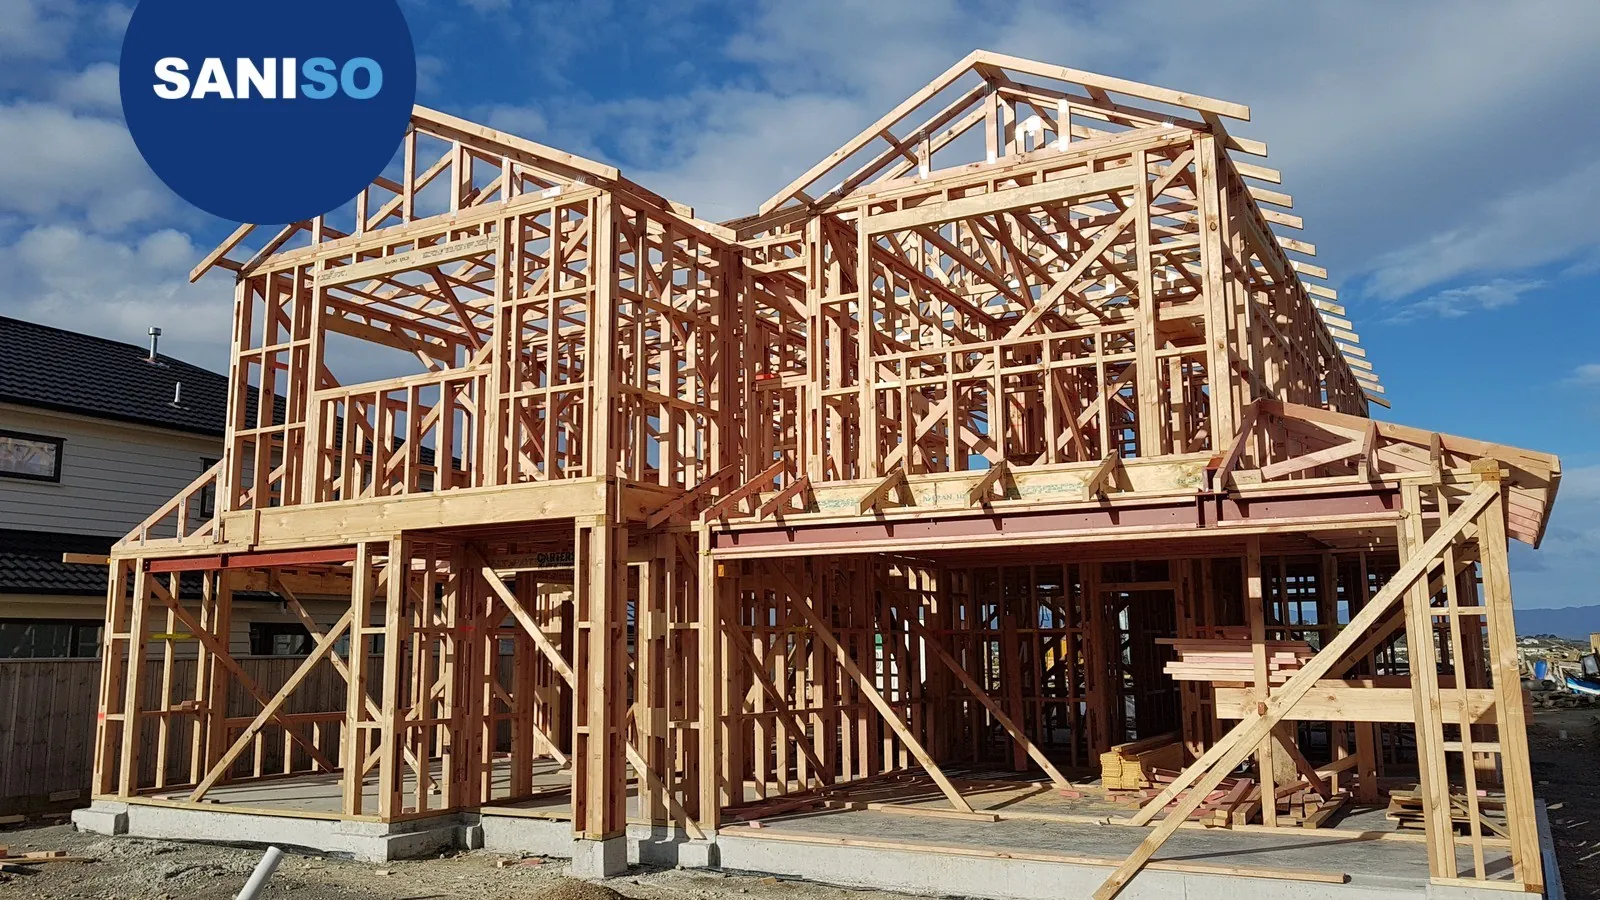
Photo: a timber-frame house under construction (Johnsonville, New Zealand). L Maule, Wikimedia Commons, licence CC BY-SA 4.0 (cropped to 1600×900, Saniso logo added)
Building facts #11 · Every Monday and Thursday one building topic, examined in depth
Before stone walls and concrete floors, there was wood. Posts, beams and boards carried roofs, barns and town houses for thousands of years – and they still do. What changed is how we cut, join and glue that wood. In this eleventh edition of Building facts we look at one topic: the history of wood in construction, how timber works as a material, the Dutch timber-frame tradition, and the engineered wood of today. (Missed edition #10? Read roof tiles and thatch through the ages, from Roman tegula to the Dutch pantile.)
Builders use wood in two broad ways. In timber framing (in Dutch houtskeletbouw), a skeleton of posts and beams carries the loads; the walls between the posts can be filled with wattle and daub, brick, boards or modern panels. In log or solid-wood building, the wall itself is stacked timber. Half-timbering is timber framing with the frame left visible on the outside. Today those traditions sit next to engineered wood: plywood, glued laminated timber (glulam) and cross-laminated timber (CLT), which are made by gluing smaller pieces into large, stable elements.
Much older than metal tools. Dendrochronology on four early Neolithic water wells in eastern Germany dated 151 oak timbers between 5469 and 5098 BC. The linings use notched corner joints and even mortise-and-tenon joints with wooden wedges – carpentry that contradicts the idea that complex timber work had to wait for metal. The researchers describe these wells as the world’s oldest known wood architecture. Wooden houses, barns and temples followed wherever forests and farming met.
A famous later snapshot is the so-called House of opus craticum in Herculaneum, buried by Vesuvius in 79 AD: a timber frame with a wattle-and-daub type of infill, already described by Vitruvius.
Wood is strong along the grain and weaker across it. That is why posts stand upright with the grain, and why boards cup or crack if they dry unevenly. Moisture is the other big factor: freshly cut timber can hold a lot of water; as it dries it shrinks, mostly across the grain. Traditional carpenters left joints slightly open and drove wooden pegs home after seasoning, so the frame could tighten as the wood moved.
Hardwood (from broad-leaved trees such as oak) was prized for frames and joints. Softwood (from conifers such as pine and spruce) is lighter to work and became common for cladding and boarding once sawmills could cut long, straight planks. Moving long timber still needs care on the road: see how to transport timber and long materials. Firewood and garden logs are a different story – for splitting safely, read splitting wood with a splitting axe.
Half-timbering is a timber frame whose load-bearing posts, beams and braces stay visible, with the panels between them filled in. German speakers call it Fachwerk; in Dutch you often hear vakwerk. The oldest common infill was wattle and daub: woven sticks coated with clay, straw and similar binders. Where brick became cheap, brick nogging replaced the softer fill. Stone rubble in mortar appears too. Decorative bracing – crosses, ‘man’ figures, curved saltires – turned structural timber into a street façade.
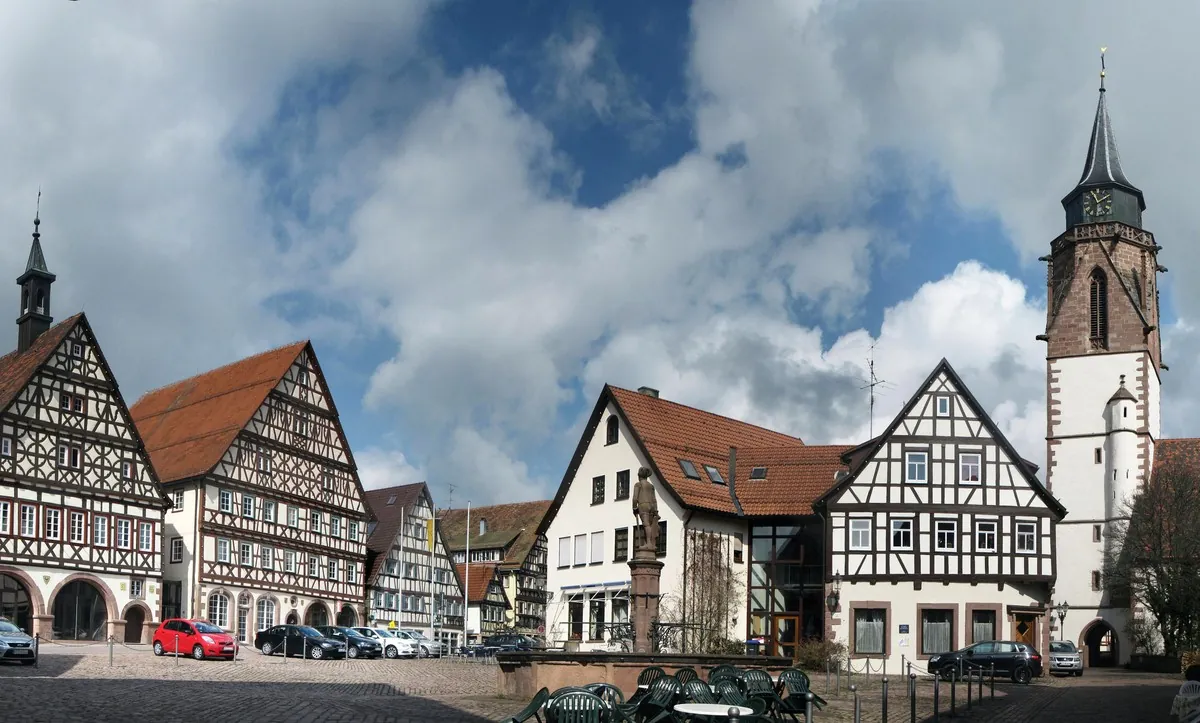
Joints were usually mortise and tenon, locked with large wooden pegs rather than nails. Jettying (an upper floor projecting over the street) was common in medieval towns. The craft is thousands of years old in many regions; the oldest surviving French half-timbered houses are often dated from the 12th century.
Dutch carpenters built with gebinten: repeated cross-frames of posts and beams, stiffened with braces, set on a low masonry footing and tied together along the length of the building. On top sat the roof trusses. Town houses often showed a timber frame with panels first filled with wattle and daub, later with boards or brick. From the second half of the 16th century, fully boarded timber façades became more common; around 1600, wind-powered sawmills made longer softwood planks practical, first laid as stepped weatherboarding and later as tongue-and-groove cladding.
A Dutch classic is the stolpboerderij, the North Holland stolp farmhouse. Research into surviving frames dates the oldest examples to the second half of the 16th century, around 1560. The clever core is the vierkant: four high posts linked by tie beams and braces, carrying a large pyramidal roof under which family, cattle, hay and tools all sheltered. The type grew from the need to store more grain and hay indoors. Fire rules later pushed towns toward masonry façades, but timber frames and boarded farm buildings remained common in the countryside.
Layered wood is ancient – veneers glued for furniture appear in Egyptian and Chinese contexts – but modern plywood as a building panel is a 20th-century product. In 1905 the Portland Manufacturing Company showed laminated Douglas-fir panels at the Lewis and Clark Centennial Exposition. Within two years the firm was producing hundreds of panels a day. Crossed veneer layers shrink and warp far less than a solid board of the same thickness, which made plywood ideal for sheathing, flooring underlay and later for boats and furniture. Better waterproof adhesives in the mid-20th century widened outdoor use.
Glulam is made by gluing boards parallel to each other into a thick beam or arch. An auditorium in Basel (1893) is often cited as an early large example. German carpenter Otto Hetzer patented a straight glued beam in 1901 and a curved version in 1906; the system spread through German-speaking countries and reached the United States in 1934, with early engineered arches at the Forest Products Laboratory in Madison. Because the laminations can be finger-jointed, glulam beams can be longer and more uniform than a single tree.
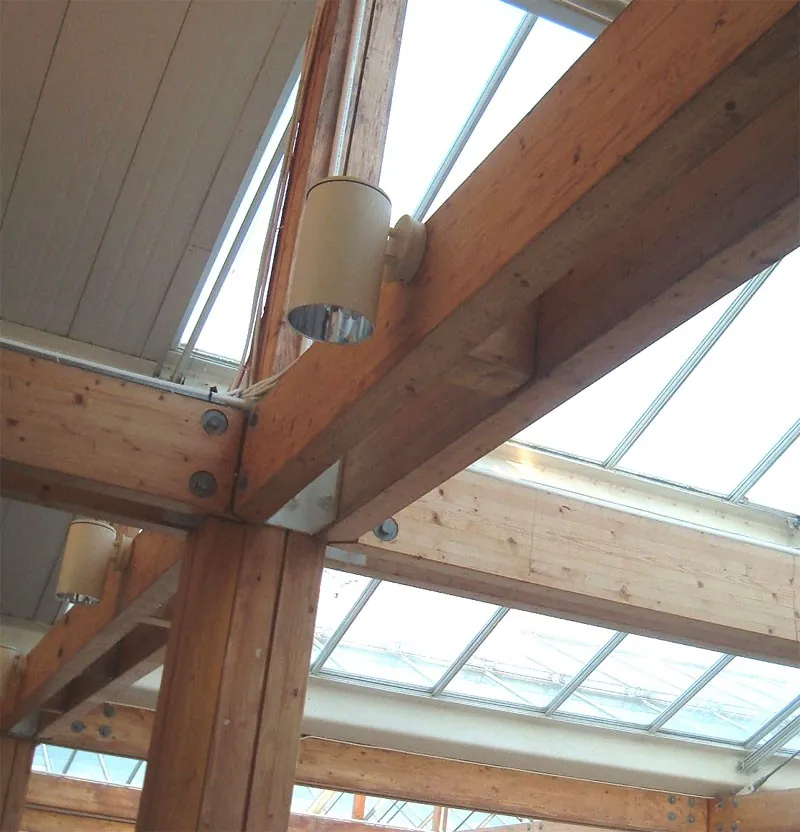
After waterproof synthetic resins arrived around World War II, glulam also went outdoors into bridges and exposed structures.
CLT – in Dutch often kruislaaghout – is a panel product: usually three, five or seven layers of boards glued with each layer at right angles to the next, like thick plywood made of lumber. It was developed in the early 1990s in Austria and Germany and became more common after 2000. A CLT wall or floor plate can act as structure and surface in one, which suits prefabricated multi-storey timber buildings. Together with glulam beams and columns, CLT belongs to what the industry calls mass timber.
| When | Milestone |
|---|---|
| 5469–5098 BC | Oak water-well linings in eastern Germany: the oldest known refined wood architecture (mortise and tenon, notched corners) |
| 79 AD | House of opus craticum in Herculaneum buried by Vesuvius: timber frame with wattle-and-daub type infill |
| Middle Ages | Timber framing and half-timbering common where timber is plentiful; joints pegged with wooden pegs |
| Around 1550–1560 | North Holland stolp farmhouse: square vierkant of four posts under a pyramidal roof |
| Around 1600 | Wind-powered sawmills in the Netherlands make longer softwood planks practical for cladding |
| 1893 | Early significant glulam use: auditorium in Basel |
| 1901 / 1906 | Otto Hetzer patents straight, then curved glued laminated timber |
| 1905 | Portland Manufacturing Company shows modern plywood panels at the Lewis and Clark Exposition |
| 1934 | Glulam technology transferred to the United States (Forest Products Laboratory, Madison) |
| Early 1990s | Cross-laminated timber (CLT) developed in Austria and Germany |
| Today | Timber frame, glulam and CLT used together in houses, halls and taller wooden buildings |
All the layers are still in use. Garden sheds and DIY frames still follow timber-frame logic with studs, plates and sheathing. Stolp farmhouses and historic fachwerk are maintained as heritage. New houses and halls combine light timber framing with plywood sheathing, while larger projects use glulam and CLT for long spans and taller wooden buildings. Dutch Wikipedia notes that CLT appears more and more in taller HSB projects.
Wood remains a craft of measuring, cutting, drilling and clamping. For hole sizes in mixed materials, see choosing a hole saw for wood, metal and tile. The products below are everyday tools that still echo that history.
The principles have not changed: measure twice, cut once, drill clean holes, and clamp glued joints until they set. Below are a few Saniso tools that fit that story. For large structural work, follow the engineer’s specification and local building rules.

Four chrome-vanadium wood chisels (6–25 mm) with two-component handles and a metal striking end, in a durable case. Traditional timber joints were cut with chisels and mallets; a sharp set still earns its place when you fit a tenon or clean a mortise.
What is it for? For cutting and cleaning joints in softwood and hardwood, and for fine carpentry where a saw alone is too coarse.
Choosing blade width: wood chisels – blade width and sets
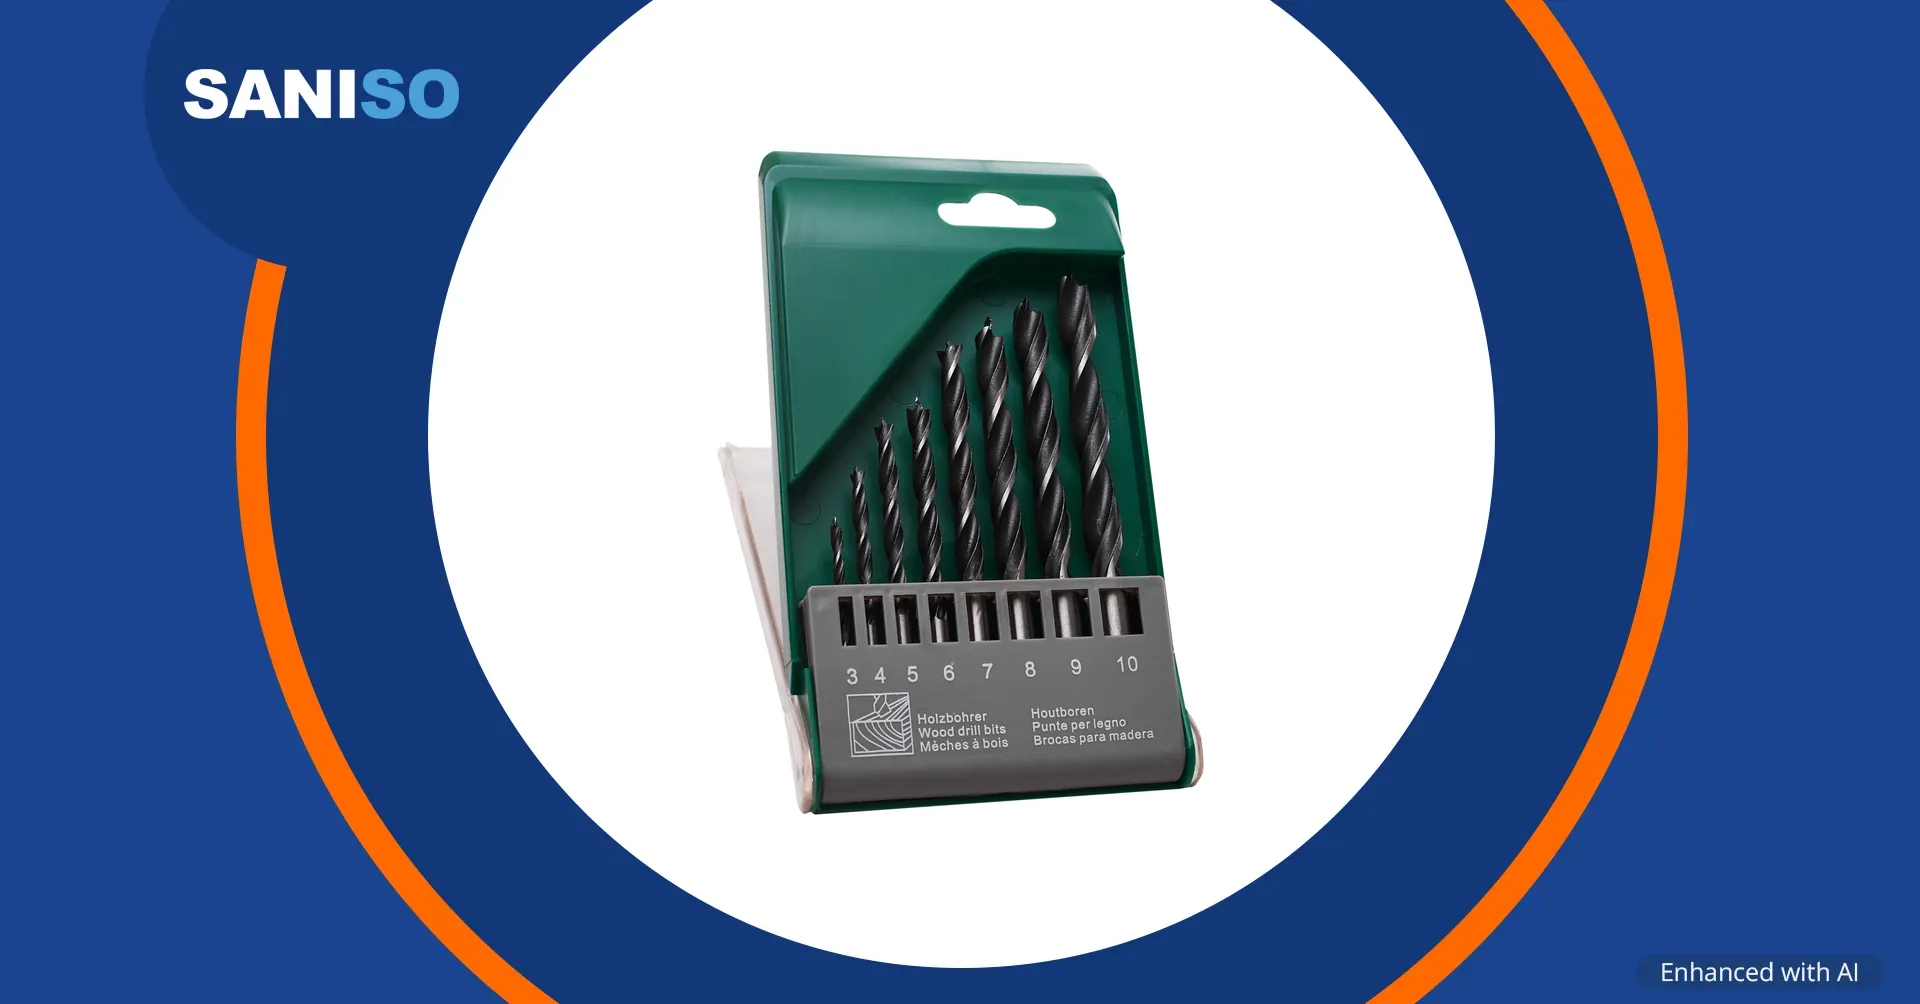
A set of eight carbon-steel wood bits from 3 to 10 mm, with a sharp tip and cylindrical shank for standard drills. Timber frames are full of peg holes and fastener holes; today a cordless drill does what the T-auger once did.
What is it for? For through holes and blind holes in wood and plastics on the job site or in the workshop.
Which bit for which material: STALCO drill bits for metal, wood and concrete
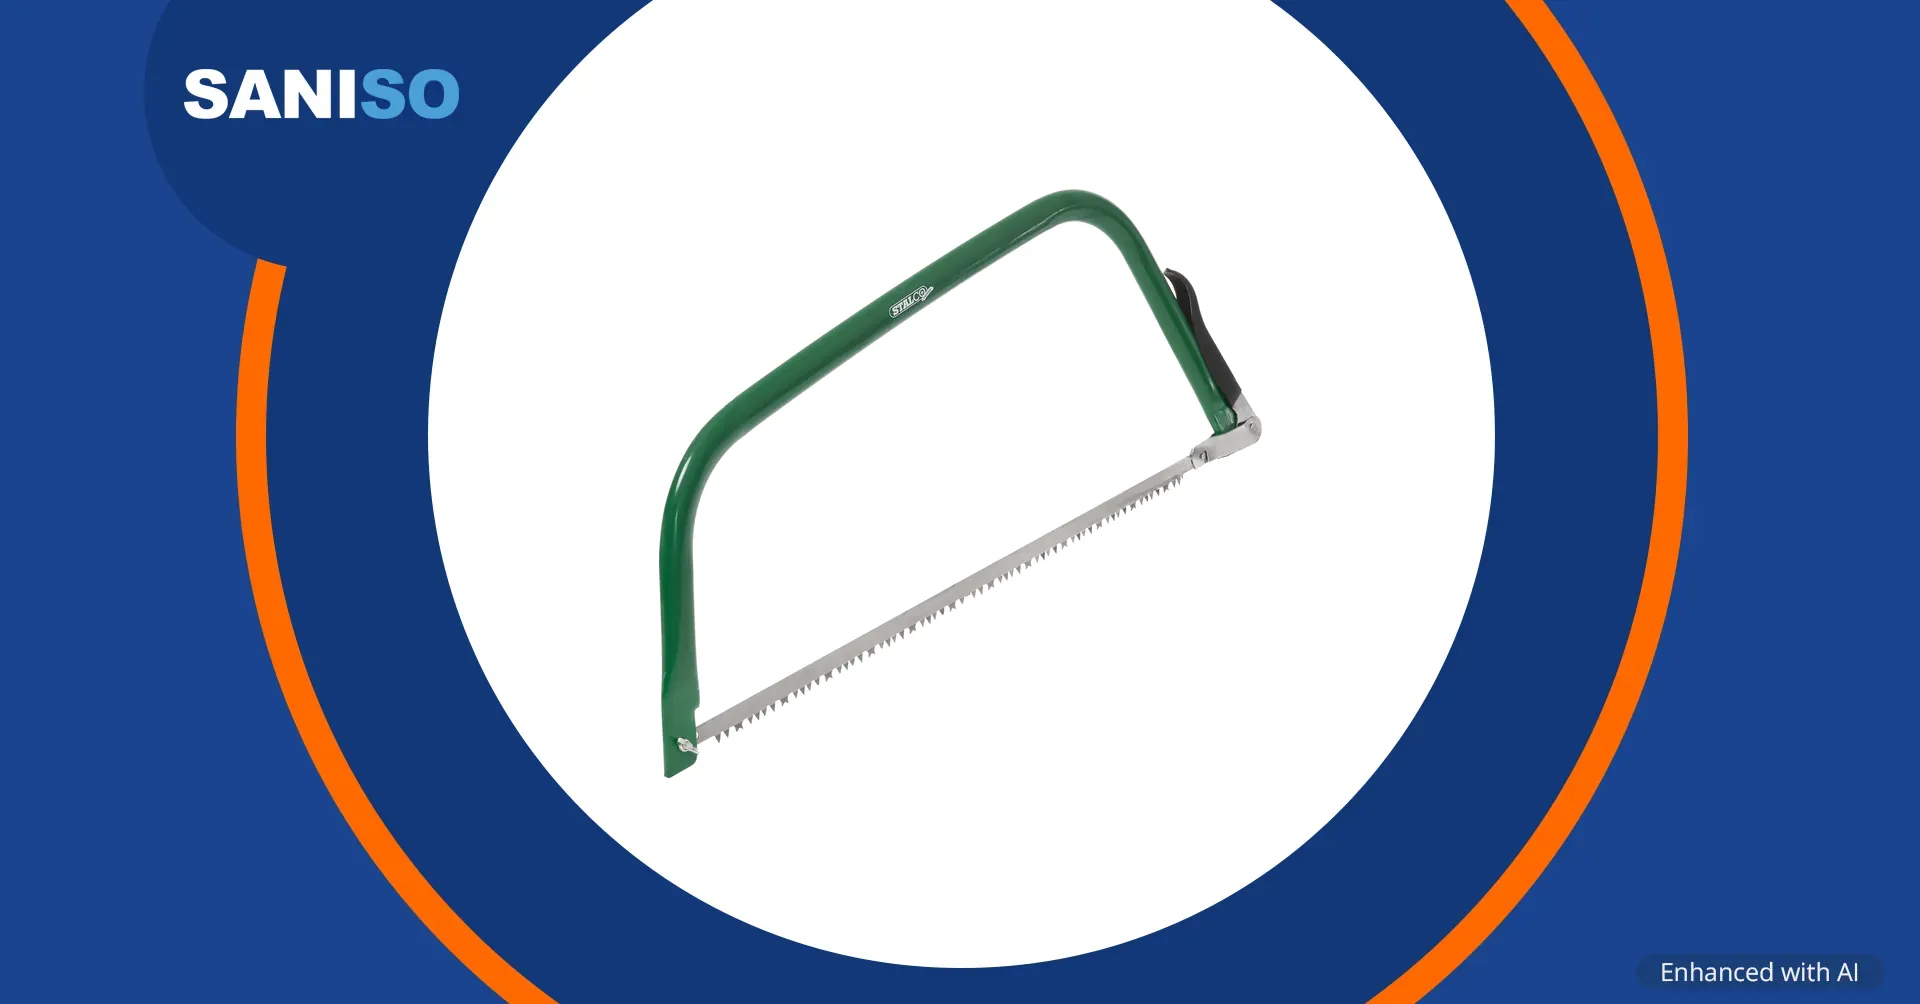
A bow saw with a solid, flexible frame, a strong clamp for blade tension, and a wet-wood blade included. Sawing boards and framing timber to length is still the first step of almost every wooden build.
What is it for? For cutting wet or dry wood outdoors and on site, from garden timber to framing offcuts.
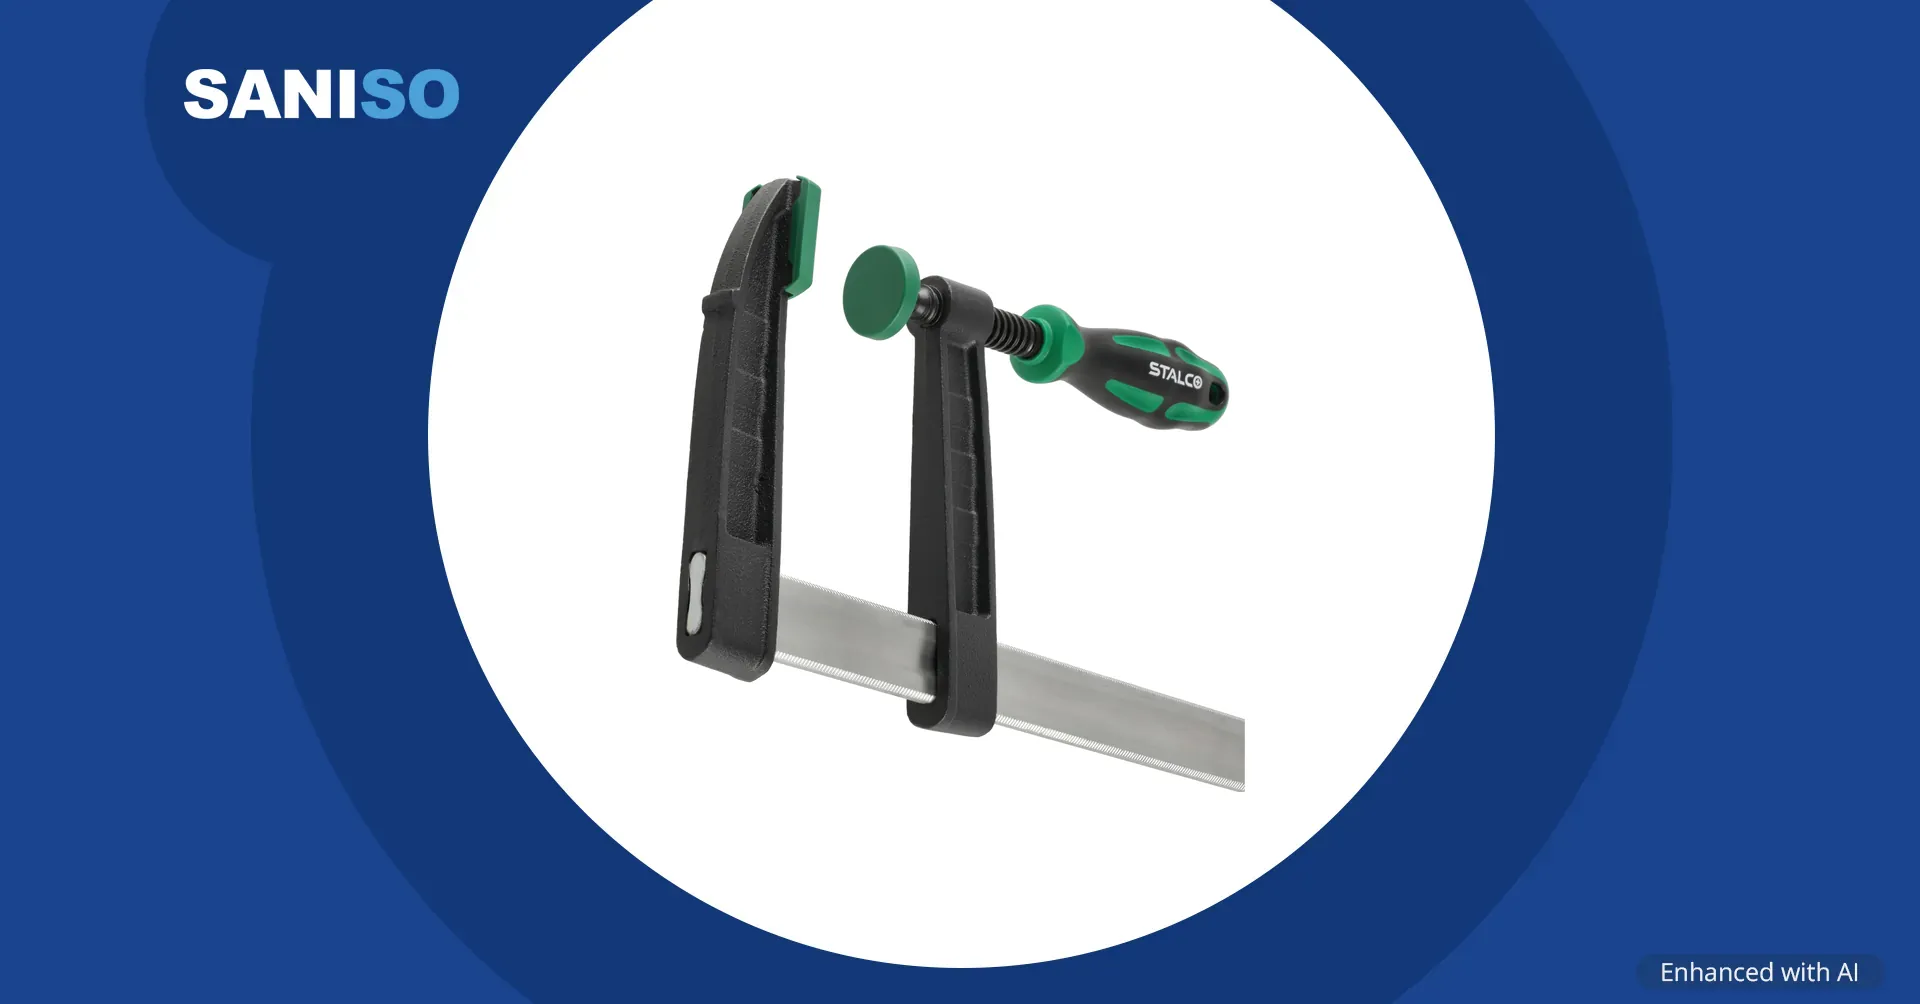
A bar clamp with 500 mm opening, 120 mm depth and a stated clamping force of 470 kg, with a bi-material handle and protective jaw pads. Glued laminated timber and everyday glue-ups both need steady pressure while the adhesive cures.
What is it for? For holding boards, frames or panels while glue sets, or while you drive fasteners.
Opening and force: carpenter’s clamps – opening and clamping force

A classic wooden folding rule of 2 metres: the carpenter’s measuring stick that folds into a pocket-sized pack. Timber framing has always been a craft of accurate lengths, levels and marks.
What is it for? For measuring and marking timber on site when a tape is awkward or you want a rigid edge.
Your first order is easy to place:
Want to know when there are new offers? Sign up for the newsletter: scroll to the bottom of any page on saniso.nl, enter your email address under "Newsletter" and click "Subscribe". You'll get updates on offers and discount vouchers, and we don't spam. With an account you also collect loyalty points for a discount on your next purchase.
Questions about ordering, your account, payment, shipping or returns? Find all the answers in the Saniso FAQ.
How old is wooden architecture?
Oak water-well linings in eastern Germany were dendro-dated between 5469 and 5098 BC and are described as the world’s oldest known wood architecture.
What is the difference between timber framing and half-timbering?
Timber framing is the load-bearing wood skeleton. Half-timbering is timber framing with that skeleton left visible on the outside and the panels filled in.
What is a gebint?
In Dutch carpentry, a gebint is a cross-frame of posts and beams (with braces) that is repeated along the building and carries the roof structure.
What is a stolpboerderij?
A square North Holland farmhouse with a pyramidal roof over a timber vierkant of four posts, dating from around the mid-16th century.
Why does wood shrink?
Because it loses moisture as it dries. Shrinkage is much greater across the grain than along it, which is why frames need careful joints and seasoning.
Softwood or hardwood for building?
Historically, oak and other hardwoods were preferred for heavy frames; softwoods became common for cladding and light framing once sawmills could cut long planks.
When was modern plywood invented?
Industrial plywood panels were shown by the Portland Manufacturing Company at the 1905 Lewis and Clark Exposition.
What is glulam?
Glued laminated timber: boards glued parallel into beams or arches. Hetzer patented key forms in 1901 and 1906; an early large use is cited in Basel in 1893.
What is CLT?
Cross-laminated timber: lumber layers glued crosswise into structural panels, developed in the early 1990s in Austria and Germany.
Do engineered wood products replace traditional framing?
They complement it. Light timber frames, glulam beams and CLT panels are often combined in one building.
Were old timber joints nailed?
Main structural joints were usually mortise and tenon locked with wooden pegs; nails were secondary. Modern frames often use metal connectors as well.
Do the prices include VAT?
This blog shows every price including and excluding VAT. At checkout on saniso.nl, prices are shown including VAT.
Building facts takes one building topic under the magnifying glass every Monday and Thursday. This is edition #11. Read the previous edition too: roof tiles and thatch through the ages. Fun link: tiled roofs still hang on wooden battens – wood and clay have shared the same roofs for centuries.
Share:
Does your door squeak or creak with every movement, or does the handle dent the wall? This is how to lubricate squeaky h...

Want to fit plasterboard on metal stud or timber battens yourself? This guide shows how to measure, choose the right boa...
Do you see bands or laps after painting? Read how enough paint, a wet edge and good light give an even wall.