Cart (0)
No products in the cart.

 English ✓
 Nederlands ✓
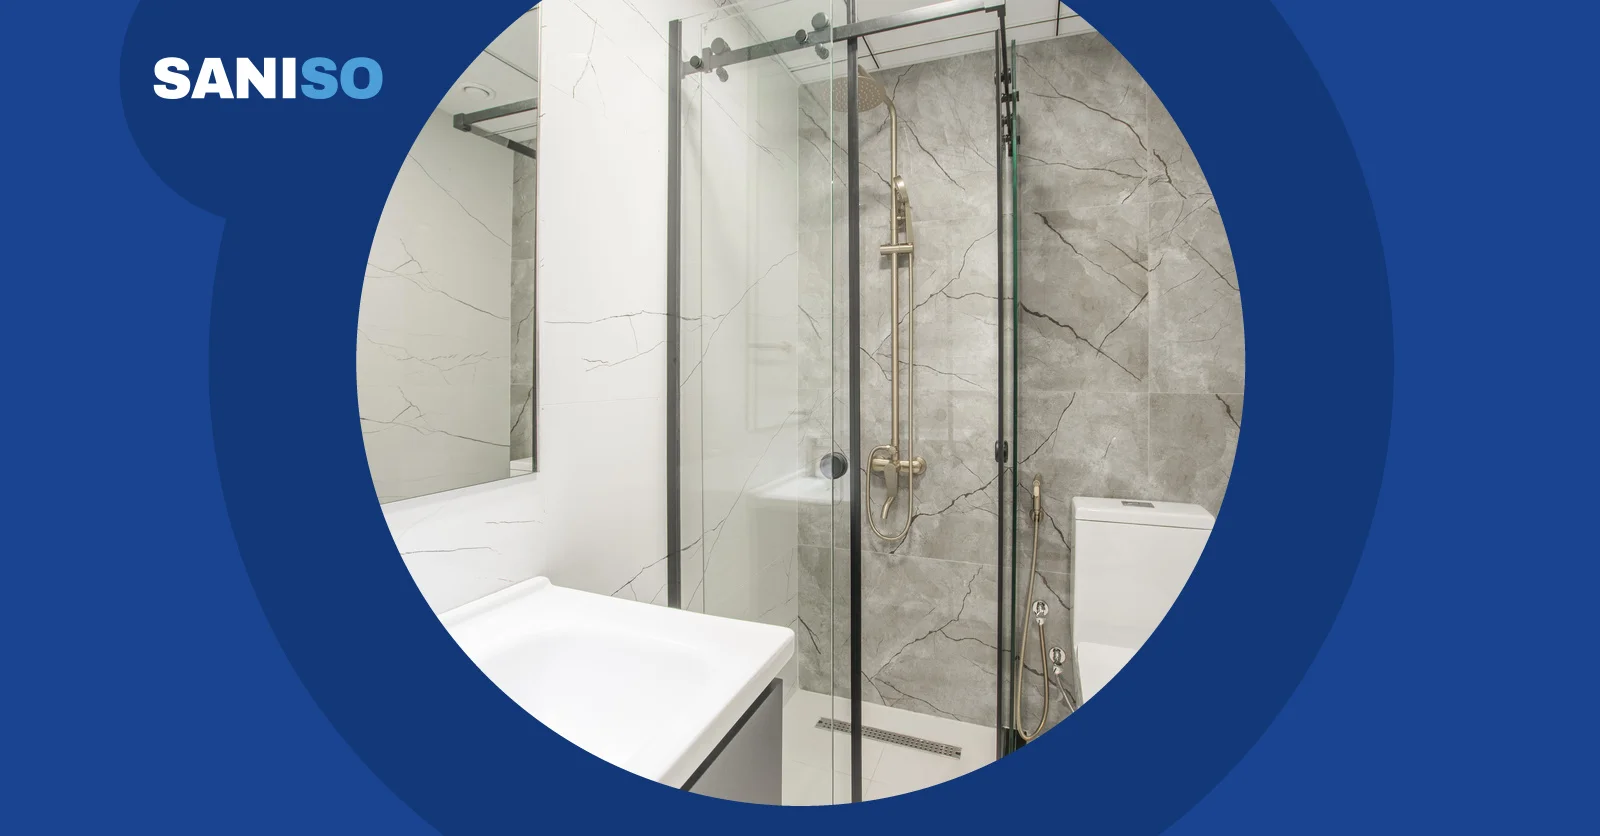
Short answer: in many bathrooms you can replace a bath with a shower in the same spot, using the existing water connections and drain. Removing the bath, fitting a shower tray on a usable drain and mounting a shower screen are realistic jobs for a handy DIYer. If the drain has to be moved, you want a level walk-in shower with a linear drain, or pipes in the wall need relocating, that is work for a professional. This guide explains how to prepare, which options you have and where things often go wrong in practice.
Also available in Dutch: Hoe vervang je een bad door een douche?.
A shower takes up less space, is easier to keep clean and has a low step-in. That last point helps older people, but also families with small children and anyone who wants to plan ahead. A shower also usually uses less water than a full bath. Still unsure whether a shower suits your bathroom? Read our buying guide on shower enclosure or walk-in shower first.
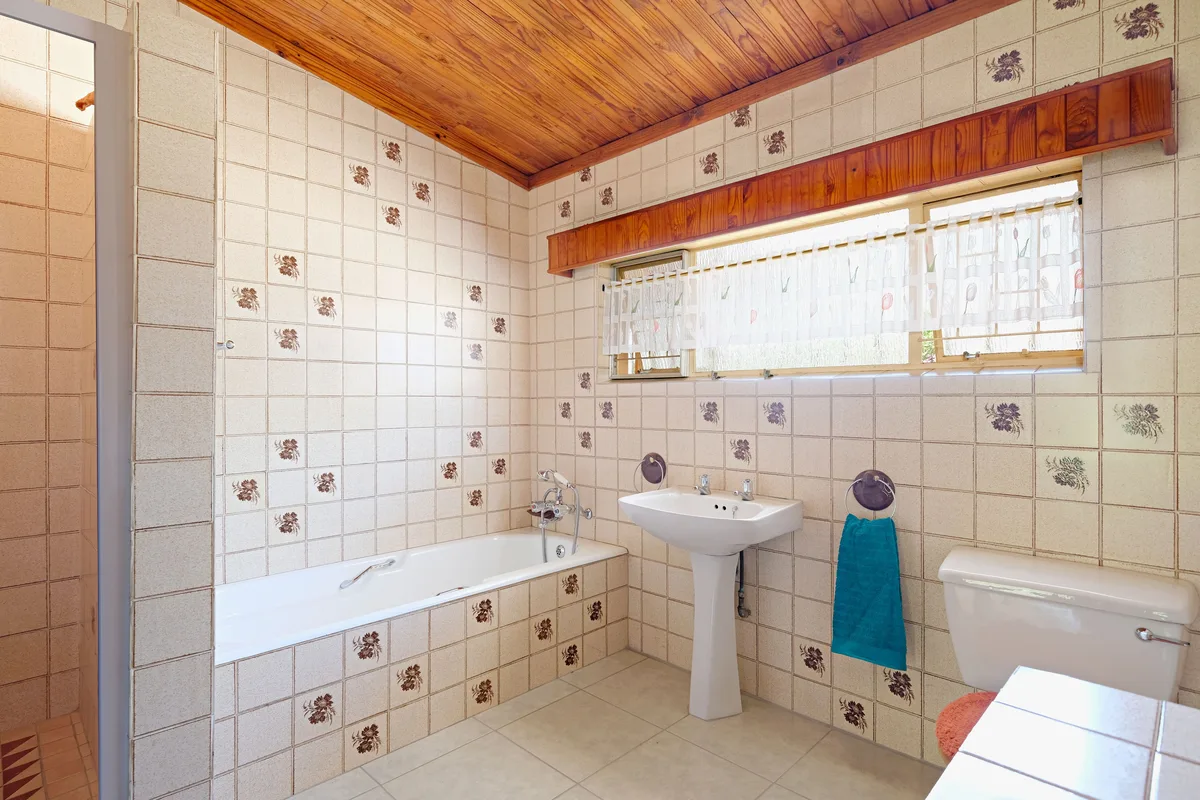
A bath is usually 170 or 180 cm long and 70 to 80 cm wide. That space often fits a 120 x 90 cm rectangular shower or a recess with a sliding door. Measure the length, width and height of the recess and check whether the walls are square and plumb.
Even more important is what you cannot see. If possible, look through the access panel in the bath panel at:
⚠️ Shut off the water supply before you disconnect anything, and check with a multifunction wall detector where pipes and cables run in the wall before you drill or chisel.
| Solution | When it works well | DIY? |
| Shower tray with screen or enclosure | the drain is in a good position, you want a quick result | yes, with experience |
| Shower tray in a recess with sliding door | the bath recess is long and narrow | yes, with experience |
| Level walk-in shower with linear drain | you want step-free and sleek | preferably a professional |
A complete set makes it easier. The Tako Slim shower tray set 90 x 90 with siphon is low and comes with the trap included. A spacious rectangular enclosure such as the Brasco shower enclosure 120 x 90 often fits exactly in the space of a short bath. Prefer an open shower? The Mille walk-in shower 120 x 90 is a sleek choice. In a long recess, a sliding door such as the Crea shower wall with sliding door 140 x 200 works well. A level shower floor needs a Tako linear drain, but that requires a fall and waterproofing; read our blog on fitting a linear shower drain: DIY or professional for more.
The substrate behind and under the old bath is rarely ready for a shower. A shower area must be waterproof before you tile. With sealing tape such as Kerakoll Aquastop 120 sealing tape in the corners and a liquid waterproofing such as Kerakoll Aquastop Flex on wall and floor, you create a closed system. Then tile with a flexible adhesive such as Kerakoll H40 tile adhesive. Read more in our blog on waterproofing a wet room and in our blog on tiling a bathroom.
Set the shower tray level and fully supported, connect the trap and test the drain with a bucket of water before you seal. Then fit the screen or enclosure following the instructions. A Zen thermostatic shower tap keeps the temperature constant and is safer than a standard mixer.
💡 Only seal when everything is dry and grease-free. Use sanitary silicone sealant with a sealant gun and let the sealant cure for at least a day before showering. How to apply a neat bead is explained in our blog on resealing a bathroom with new silicone.
Demolition and tiling mean dust, sharp edges and heavy lifting. Wear:
If you suspect asbestos in old sealant, adhesive or board material, stop immediately and have it tested.
DIY can work very well, but calling in a professional is never unnecessary. Especially in these situations:
👷 Work on water and waste pipes in the wall or floor should always be done by a certified installer if you are in any doubt. Tiling and waterproofing in a shower are skilled work; a professional tiler makes sure everything is flat, watertight and laid to falls. Want to know what you can do yourself and what not? Read our blog on renovating a bathroom: DIY or professional.
Usually yes. That is also the simplest solution, because the drain and water connections are already there. Do check that the drain is high enough and in the right place.
A shower tray is quicker and simpler, also as a DIY job. A level walk-in shower looks great and is step-free, but needs a fall and a waterproofed floor. That is work for a professional.
Removing the bath often takes a day. Waterproofing, tiling, installing and sealing take several days together, mainly because of drying times. Plan generously.
Yes. In a shower much more water hits the wall than with a bath. Without waterproofing you will eventually get damp patches behind the tiles.
At Saniso, the online store for DIYers and professionals, you will find tools, materials and personal protective equipment for your job.
In doubt about the approach? Feel free to call in a professional.
Saniso – Build your home with Saniso.
Share:
Install multilayer pipe and press fittings yourself or call in an installer? What you can do yourself, how pressing work...
Cement, hybrid or epoxy grout? CG1, CG2, W, A and RG explained according to EN 13888, and which grout to choose for wall...
Compare the Cersanit Vortex toilet with Tornado. Learn how each flush works, what to check, and how to choose the right...
Combination pliers, side cutters or long nose? Buying guide with sizes, locking, circlip and VDE pliers, plus tips for w...