
































.webp)

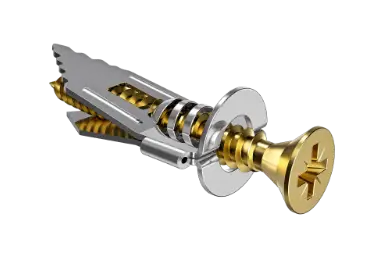
Want to hang heavy items on the wall? Learn how to recognise the wall type, choose the right plug, drill safely and hang...

Your online building supplies store for building and renovation
 English
✓
 Nederlands
✓
 Bathroom furniture sets
 Pillars and semi-pillars
 Consoles
 Washbasin cabinets
 Mirrors
 Cabinet for wc frame
 Shelves
 Accessories - bathroom furniture
 Panels for consoles
 Cabinets with laundry basket
 Top for wc frame
 Wall hung cabinets
 Cabinets for washing machine
 Mirror cabinets
 Case for wc frame
 Countertops
 Under countertop cabinets
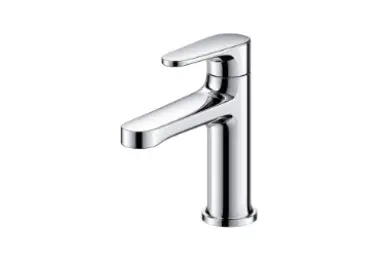 Washbasin faucets
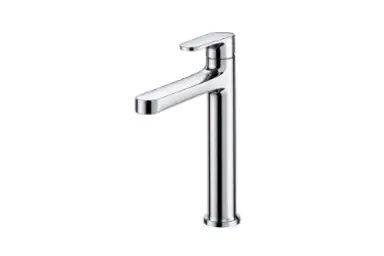 Washbasin faucets deck-mount high
 Washbasin faucets concealed
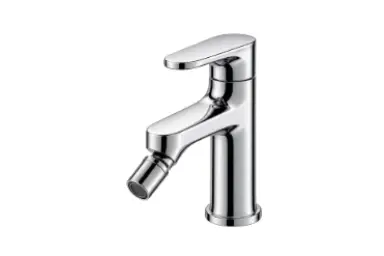 Bidet faucets
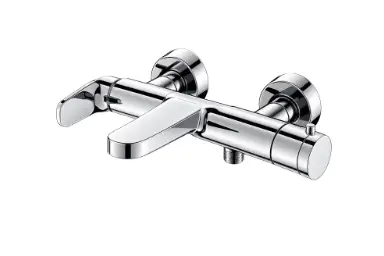 Bathshower faucets
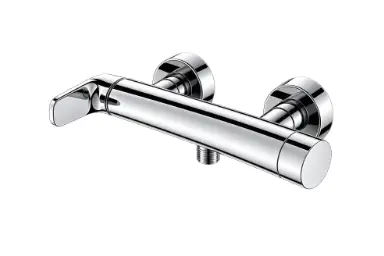 Shower faucets
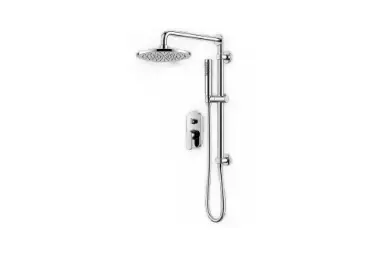 Bathshower sets concealed
 Shower column
 Freestanding bathshower faucets
 Shower sets
 Bathroom fitting sets
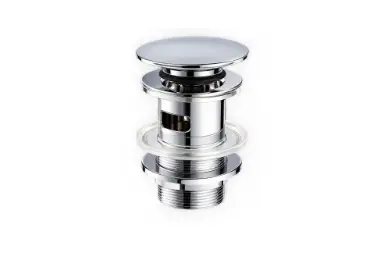 Click-clack plugs
 Spare parts - bathroom fittings
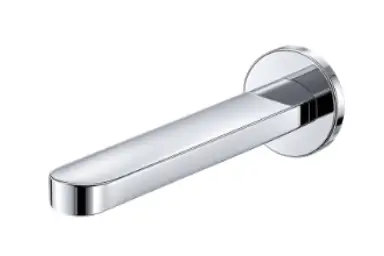 Bathshower faucets concealed
 Bath spout
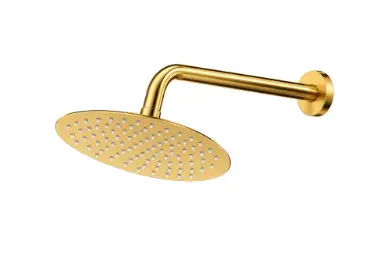 Multi-hole bathtub faucet
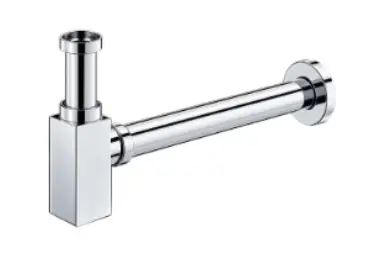 Washbasin siphons
 Consealed bidet system
 Clothes
 Shorts
 Dungarees
 Work dungarees
 Reflective work dungarees
 Sweatshirts
 Hoodies
 Fleeces
 ShirtsFlannel work shirts
 T-shirts
 Polo
 Jackets
 Vests
 Jumpsuits and SetsDisposable suits
 Underwear and socks
 Hats and scarves
 Hats
 Baseball caps
 Hats with a lamp
 Chimneys
 Reflective hats
 Clothing accessories
 Stripes
 Suspenders
 Foam inserts
 Protective knee pads
 Footwear
 Low shoes
 Work shoes
 Boots
 Work boots
 Winter boots
 High-top winter boots
 Sandals
 Work sandals
 Flip-flops and clogs
 Rain boots
 Work boot
 Low wellies
 High-top galoshes
 Shoe accessories
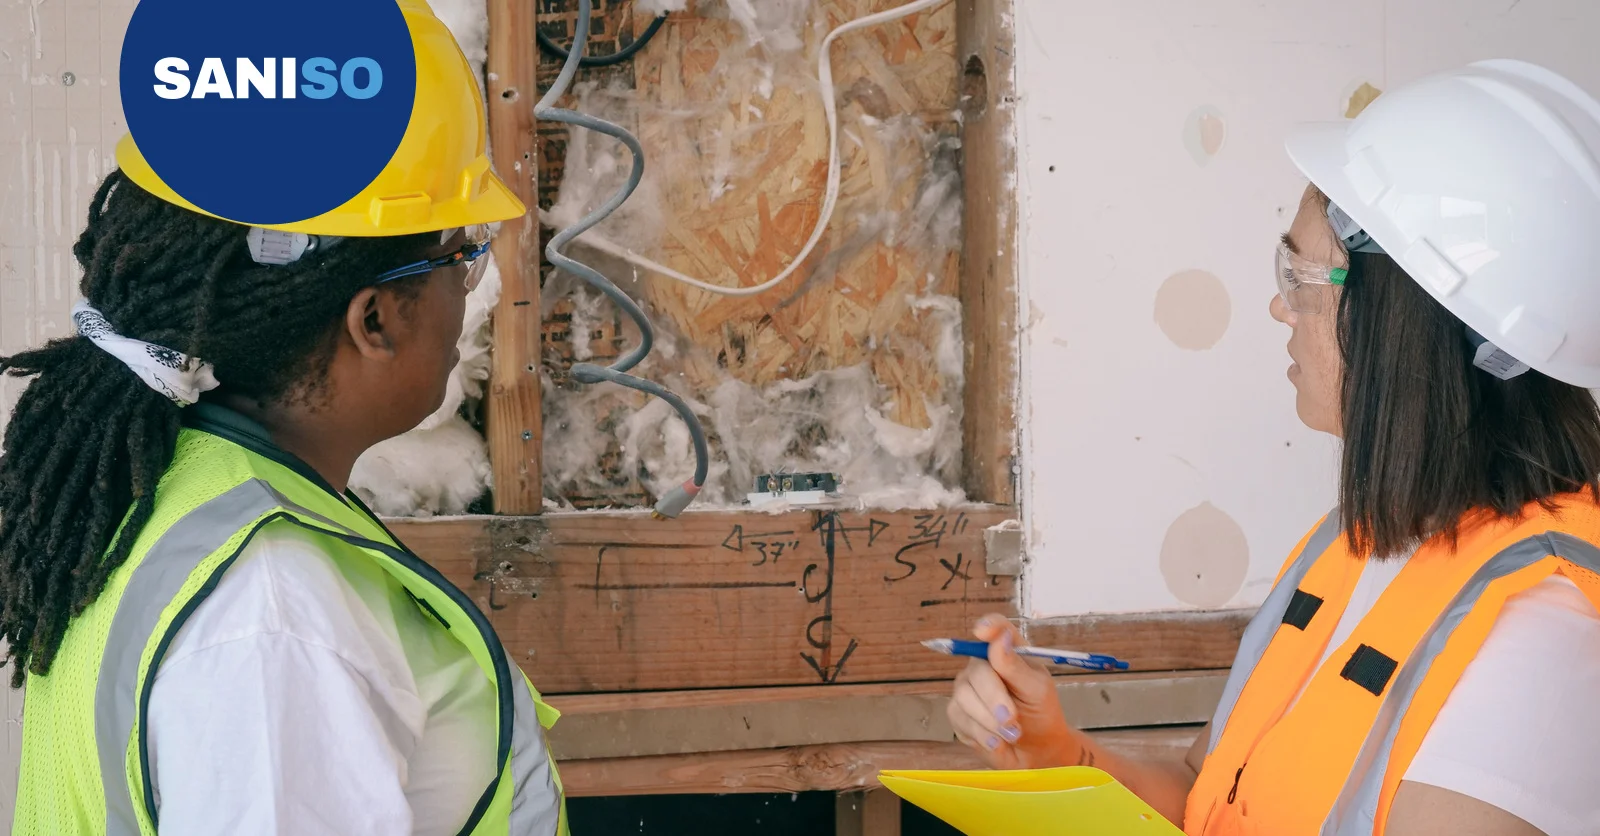
Short answer: for every wall you want to break through or remove, have a structural engineer look first. Even a wall that does not look load-bearing can support floors, a roof or a wall above. The structural engineer determines whether the wall is load-bearing, calculates the steel beam or lintel and specifies how it is propped. Check with the council whether you need a permit or have to submit a notification, and in an apartment also get permission from the owners' association. You can often do the preparation and the removal of rubble yourself; breaking through a load-bearing wall is a job for a contractor.
Read this article in Dutch as well: Muur doorbreken of verwijderen: waarom altijd een constructeur?.
👷 A structural engineer and an experienced contractor are indispensable for this work. A calculation error or a wrongly placed prop can make a floor sag or crack a facade. Their calculation, drawing and craftsmanship keep your house safe. Never cut corners there.
There are indications, but no certainty without investigation.
A light wall of gypsum blocks or a metal or timber stud frame is often not load-bearing, but it can still contain pipes, cables or a beam. So always have it confirmed.
| Step | Who | What |
|---|---|---|
| Survey | structural engineer | assess wall, floors, loads and foundation |
| Calculation and drawing | structural engineer | steel beam or lintel, bearings and propping plan |
| Permit or notification | owner with structural engineer | details to the council, owners' association in an apartment |
| Rerouting pipes and cables | certified installer | safely reroute electrics, gas and water |
| Propping and breaking through | contractor | temporary support, place beam, remove wall |
| Finishing | plasterer, tiler | repair walls and floor |
Removing a load-bearing wall is a change to the structure of your house. Check with the council what is required. Often you have to submit structural details beforehand. In an apartment you also need permission from the owners' association, because the load-bearing structure is usually shared.
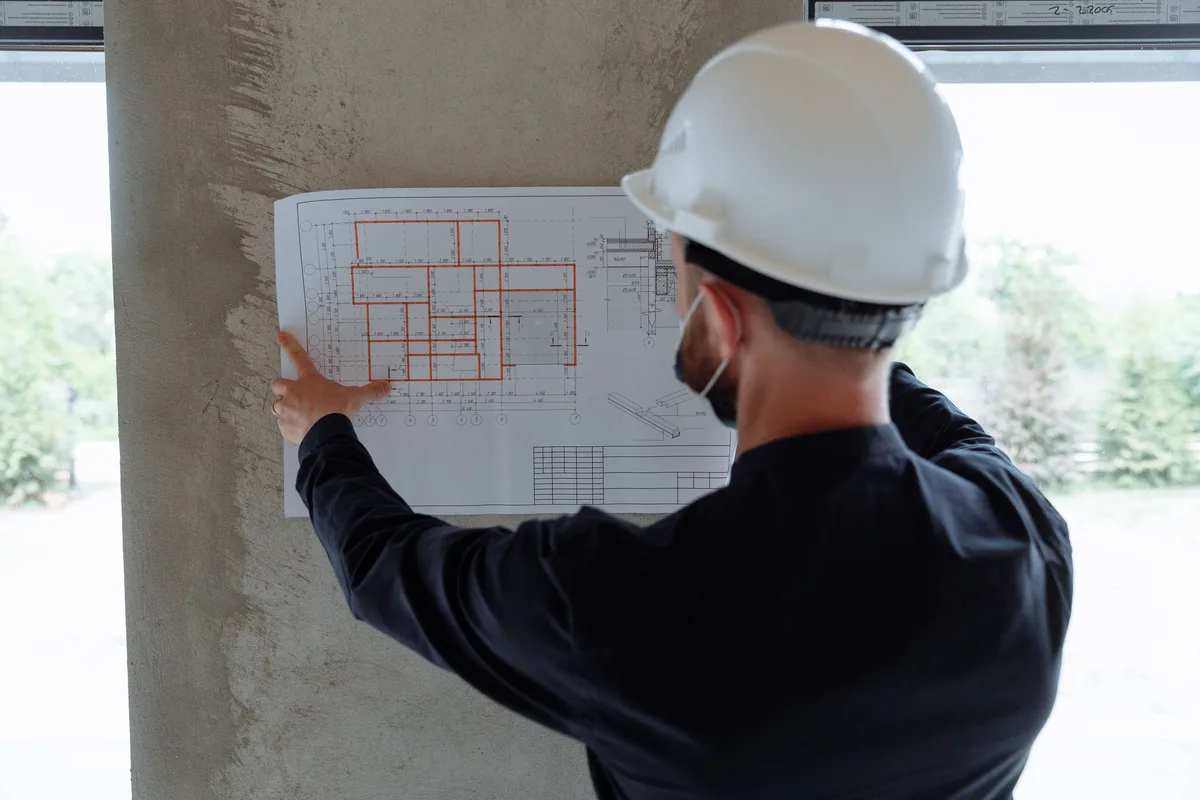
Use a multifunction wall detector to find where pipes and cables run, but do not rely on it blindly. If there are electrics, gas or water in the wall, have them shut off and rerouted first by a certified installer. If the house was built before 1994, there may be asbestos-containing materials in or on the wall. Stop immediately when in doubt and read our safety tip on recognising asbestos.
⚠️ Never start breaking before the props are in place according to the structural engineer's plan and the steel beam is ready. Never break through a load-bearing wall alone and never without supervision by a professional.
With a non-load-bearing partition, and if the structural engineer confirms it, you can demolish it yourself. Even with a load-bearing wall you can do a lot of the preparation and clearing up.
Demolition work produces a lot of fine dust, noise and flying fragments of stone. Always wear an FFP3 dust mask, safety goggles, earmuffs, a safety helmet, work gloves with nitrile coating and low S3S safety shoe. Also read our blog on hearing protection, our safety tip on preventing eye injuries and our blog on safe working on the construction site.
The walls and ceiling around the new opening often need repairing. How to tackle that is explained in our blog on touching up damaged walls and our blog on plastering a wall: DIY or professional.
You can see indications, but only a structural engineer gives certainty. Even a wall that looks light can carry a floor or roof.
If it is established that the wall is not load-bearing, that is often allowed. Have it confirmed when in doubt and watch out for pipes, cables and asbestos.
A contractor, following the structural engineer's calculation and drawing. It is heavy and precise work with temporary support.
At Saniso, the online store for DIYers and professionals, you will find tools, materials and personal protective equipment for your job.
In doubt about the approach? Feel free to call in a professional.
Saniso – Build your home with Saniso.
Share:
Want to hang heavy items on the wall? Learn how to recognise the wall type, choose the right plug, drill safely and hang...

Which socket set suits your work? Learn the difference between 1/4, 3/8 and 1/2 inch drive, why the number of ratchet te...

Natural stone and porous tiles absorb moisture, grease and dirt. With a Fila impregnator you give them invisible protect...

Sealing gaps and joints with sealant: find out which sealant goes where, acrylic or silicone, when to use foam first and...